21100 Saratoga Hills RD, Saratoga, CA 95070
- $4,698,000
- 4
- BD
- 5
- BA
- 4,396
- SqFt




Listing courtesy of Nevis and Ardizzone from Compass. 408-891-8149
- List Price
- $4,698,000
- Price Change
- ▼ $290,000 1791880227
- MLS#
- ML82055519
- Status
- ACTIVE
- Property Type
- res
- Bedrooms
- 4
- Total Bathrooms
- 5
- Full Bathrooms
- 3
- Partial Bathrooms
- 2
- Sqft. of Residence
- 4,396
- Lot Size
- 41,349
- Listing Area
- Saratoga
- Year Built
- 1957
Property Description
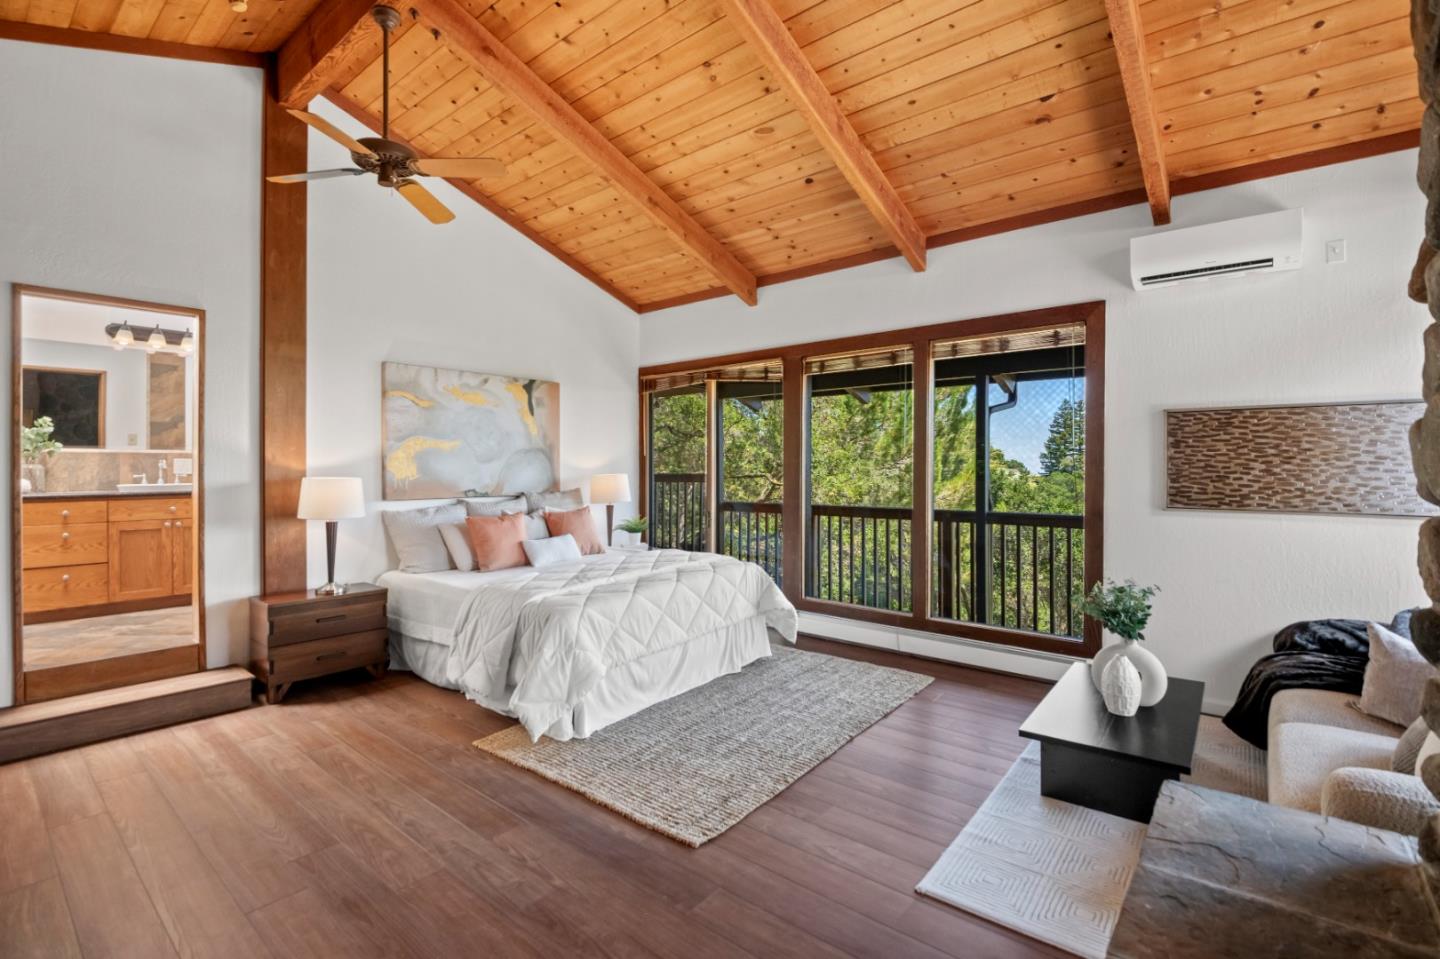
Welcome to 21100 Saratoga Hills Rd, a wonderfully tranquil and peaceful enclave near downtown. This close-knit community offers a peaceful retreat with breathtaking views, privacy, and an unmatched sense of place. Designed for entertaining, the property features multiple indoor and outdoor entertaining spaces, a sparkling pool with dramatic waterslide, a screened in vegetable and flower garden with raised planters and water system, and a separate 1-bedroom, 1-bath ADU complete with a full kitchen and large separate bedroom. The 4,396± SF main residence offers 4 bedrooms and 3 full bathrooms and 2 half bathrooms, highlighted by soaring vaulted, exposed beam ceilings, walls of windows framing spectacular vistas, and two spacious separate living areas. The expansive primary suite, on the main level is a true retreat with fireplace, private view deck, separate office, 2 walk-in closets, and ensuite bath with soaking tub and separate shower. Downstairs are three bedrooms, one ensuite, plus an additional full and half bathroom. A rare opportunity to enjoy the serenity of Saratoga without sacrificing a convenient location to downtown. Close to award winning Saratoga Schools and commuter routes.
/u.realgeeks.media/lindachuhomes/Logo_Red.png)
Additional Information
- Age
- 69
- Amenities
- Garden Window, High Ceiling, Open Beam Ceiling, Skylight, Vaulted Ceiling, Walk-in Closet
- Bathroom Features
- Double Sinks, Full on Ground Floor, Granite, Half on Ground Floor, Shower and Tub, Shower over Tub - 1, Skylight , Stall Shower, Tub with Jets, Tubs - 2+
- Bedroom Description
- Primary Suite / Retreat, Walk-in Closet
- Cooling System
- Multi-Zone
- Family Room
- Separate Family Room
- Fireplace Description
- Living Room, Primary Bedroom
- Floor Covering
- Carpet, Hardwood, Tile
- Foundation
- Concrete Perimeter
- Garage Parking
- Attached Garage, Uncovered Parking
- Heating System
- Baseboard, Radiant
- Laundry Facilities
- In Utility Room, Tub / Sink, Washer / Dryer
- Living Area
- 4,396
- Lot Description
- Grade - Gently Sloped, Grade - Sloped Up, Views, Vineyard
- Lot Size
- 41,349
- Neighborhood
- Saratoga
- Other Rooms
- Laundry Room, Office Area, Solarium
- Other Utilities
- Public Utilities
- Pool Description
- Pool - In Ground
- Roof
- Composition
- Sewer
- Sewer - Public
- View
- View of Mountains, Valley View
- Zoning
- R140
How much is your Bay Area home worth?
...get instant property value now!
Mortgage Calculator
 Based on information from MLSListings MLS as of All data, including all measurements and calculations of area, is obtained from various sources and has not been, and will not be, verified by broker or MLS. All information should be independently reviewed and verified for accuracy. Properties may or may not be listed by the office/agent presenting the information.
Copyright 2026 MLSListings Inc. All rights reserved