1005 Bryant WAY K, Sunnyvale, CA 94087
- $1,400,000
- 3
- BD
- 3
- BA
- 1,552
- SqFt




- List Price
- $1,400,000
- MLS#
- ML82056877
- Status
- ACTIVE
- Property Type
- con
- Bedrooms
- 3
- Total Bathrooms
- 3
- Full Bathrooms
- 2
- Partial Bathrooms
- 1
- Sqft. of Residence
- 1,552
- Year Built
- 1974
Property Description
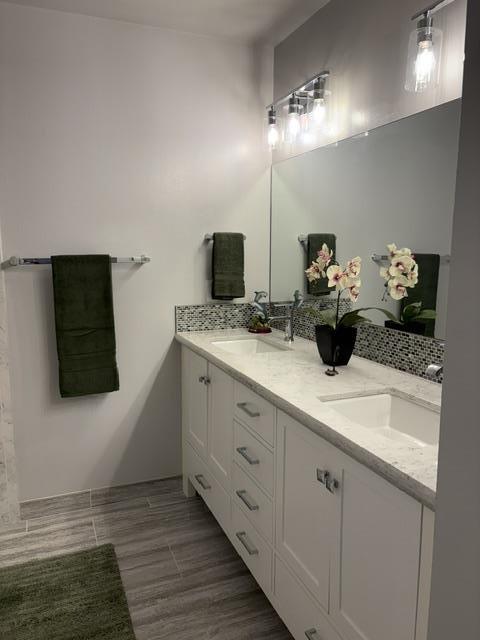
Move right into this 3 bedroom, 2.5 bath townhome with updated kitchen and bathrooms. Kitchen features quartz counter tops with breakfast bar, updated self-closing cabinets and roll-out drawers. Updated appliances including stackable washer/dryer. Spacious master bedroom with walk-in closet and updated bathroom. Laminate floors throughout except stairwell and upstairs hallway. Recently painted. Dual pane windows. Unit features a private courtyard as well as private backyard. Detached 2-car garage with opener. Central A/C. Community pool, spa and clubhouse. Prime Sunnyvale location with easy access to Apple campus, shopping/dining and public transportation. Sunnyvale mailing address with Santa Clara schools!
/u.realgeeks.media/lindachuhomes/Logo_Red.png)
Additional Information
- Age
- 52
- Association Fee
- $535
- Association Fee Includes
- Exterior Painting, Fencing, Insurance - Liability, Roof, Other
- Bathroom Features
- Half on Ground Floor, Shower over Tub - 1, Stall Shower, Tile, Updated Bath
- Building Name
- Camino del Prado
- Cooling System
- Central AC
- Family Room
- No Family Room
- Fireplace Description
- Insert, Living Room, Other
- Floor Covering
- Carpet, Laminate, Tile
- Foundation
- Concrete Perimeter
- Garage Parking
- Detached Garage, Gate / Door Opener
- Heating System
- Central Forced Air - Gas
- Laundry Facilities
- Electricity Hookup (220V), Inside, Washer / Dryer
- Living Area
- 1,552
- Neighborhood
- Sunnyvale
- Other Utilities
- Individual Electric Meters, Individual Gas Meters, Public Utilities, Solar Panels - Leased
- Pool Description
- Community Facility
- Roof
- Composition, Shingle
- Sewer
- Sewer - Public, Sewer Connected
- Year Built
- 1974
- Zoning
- R1
Mortgage Calculator
Listing courtesy of Alice Ogasawara from Realty World Premier Properties. 408-859-6828
 Based on information from MLSListings MLS as of All data, including all measurements and calculations of area, is obtained from various sources and has not been, and will not be, verified by broker or MLS. All information should be independently reviewed and verified for accuracy. Properties may or may not be listed by the office/agent presenting the information.
Copyright 2026 MLSListings Inc. All rights reserved