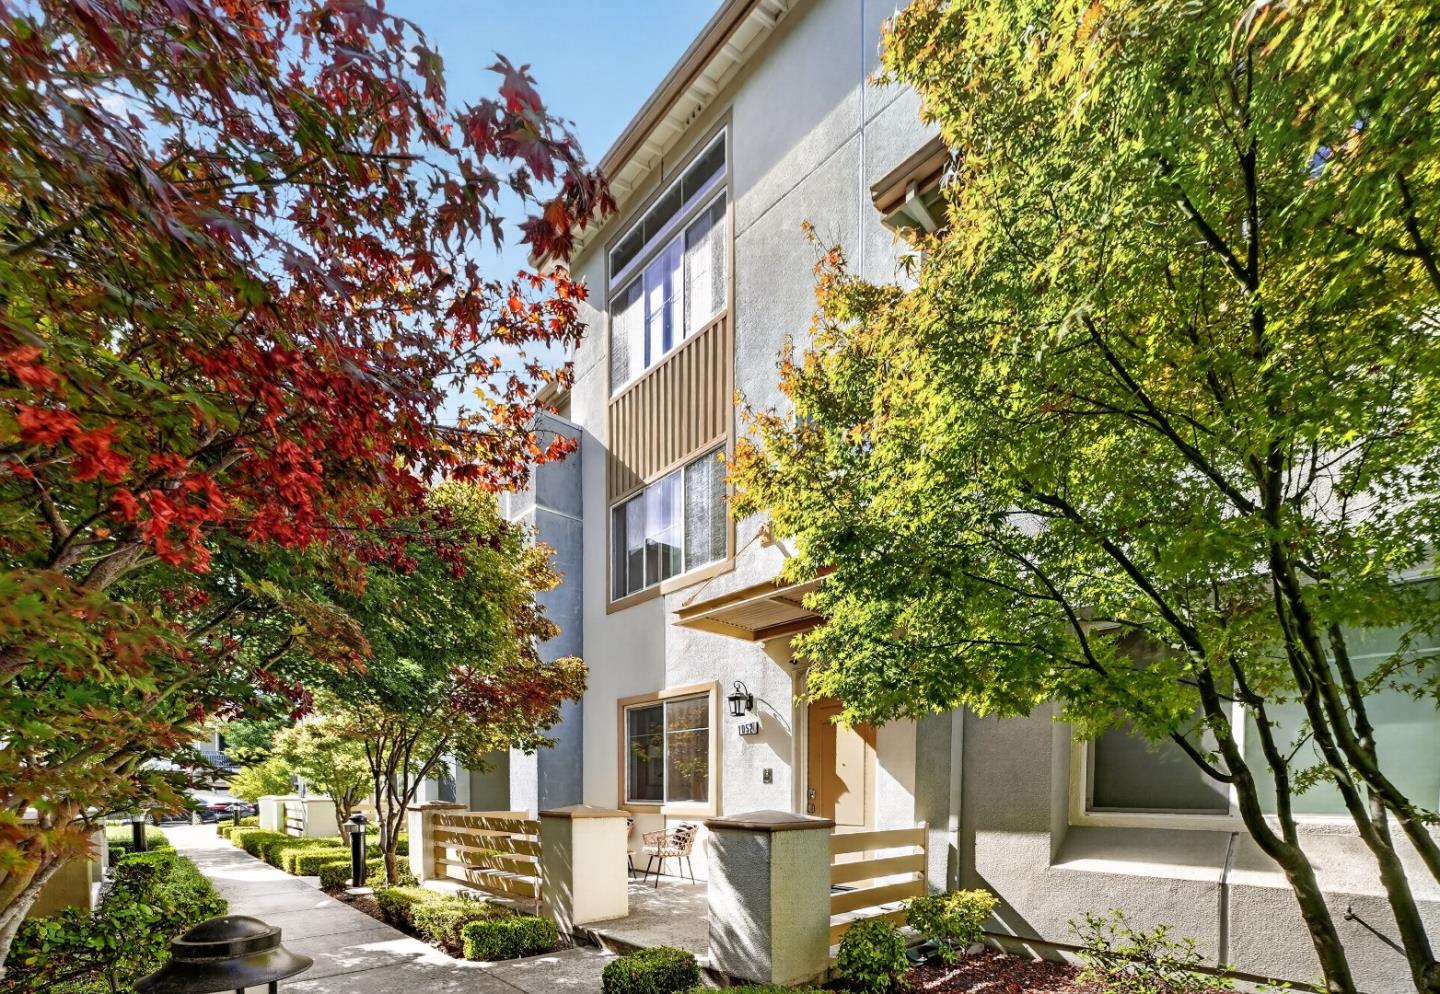
1052 Doheny TER, Sunnyvale, CA 94085
- $1,649,000
- 4
- BD
- 4
- BA
- 1,906
- SqFt




- List Price
- $1,649,000
- MLS#
- ML82057887
- Status
- ACTIVE
- Property Type
- con
- Bedrooms
- 4
- Total Bathrooms
- 4
- Full Bathrooms
- 3
- Partial Bathrooms
- 1
- Sqft. of Residence
- 1,906
- Lot Size
- 832
- Year Built
- 2012
Property Description
Highly sought-after 4 Bed / 3.5 Bath PUD townhome in the desirable 37 Degrees North community, ideally located in the heart of Sunnyvale. Surrounded by parks and tree-lined surroundings, this thoughtfully designed home blends comfort and convenience. The ground-floor bedroom with a full bath offers flexibility for guests, in-laws, or a home office. The main level features an open-concept kitchen, dining, and living area, perfect for entertaining. The gourmet kitchen features granite countertops, stainless-steel appliances, and abundant cabinetry. Spacious bedroom suites with 14ft soaring ceilings offer airy and comfort, While the primary suite features a spacious walk-in closet with high-end custom organizers. Highlights include central AC, dual-pane windows, recessed lighting, fresh interior paint, new flooring, indoor laundry, and an attached two-car garage. Low HOA dues include garbage. Just steps from Muwekma Park, a 6.5-acre nature-inspired park with playgrounds and open spaces. Conveniently located near grocery stores, Costco, shopping, company shuttle stops, major tech employers, and freeways, with easy access to the Peninsula, South Bay, and East Bay. Exceptional Silicon Valley living!
/u.realgeeks.media/lindachuhomes/Logo_Red.png)
Additional Information
- Acres
- 0.02
- Age
- 14
- Amenities
- Walk-in Closet, High Ceiling
- Association Fee
- $362
- Association Fee Includes
- Common Area Electricity, Common Area Gas, Exterior Painting, Garbage, Insurance - Common Area, Landscaping / Gardening, Management Fee, Roof
- Bathroom Features
- Double Sinks, Full on Ground Floor, Primary - Stall Shower(s), Shower and Tub, Tile
- Bedroom Description
- Walk-in Closet, Ground Floor Bedroom
- Building Name
- 37 Degrees North
- Cooling System
- Central AC, Ceiling Fan
- Family Room
- No Family Room
- Floor Covering
- Tile
- Foundation
- Concrete Slab
- Garage Parking
- Attached Garage, Guest / Visitor Parking
- Heating System
- Central Forced Air - Gas
- Laundry Facilities
- Gas Hookup, Inside, Washer / Dryer
- Living Area
- 1,906
- Lot Size
- 832
- Neighborhood
- Sunnyvale
- Other Rooms
- Laundry Room
- Other Utilities
- Public Utilities
- Roof
- Composition
- Sewer
- Sewer - Public
- Year Built
- 2012
- Zoning
- R3/PD
Mortgage Calculator
Listing courtesy of Jenny Qian from Keller Williams Thrive. 669-210-5561
 Based on information from MLSListings MLS as of All data, including all measurements and calculations of area, is obtained from various sources and has not been, and will not be, verified by broker or MLS. All information should be independently reviewed and verified for accuracy. Properties may or may not be listed by the office/agent presenting the information.
Copyright 2026 MLSListings Inc. All rights reserved