10390 N Blaney AVE, Cupertino, CA 95014
- $2,890,000
- 3
- BD
- 3
- BA
- 1,711
- SqFt




- List Price
- $2,890,000
- MLS#
- ML82058061
- Status
- ACTIVE
- Property Type
- res
- Bedrooms
- 3
- Total Bathrooms
- 3
- Full Bathrooms
- 3
- Sqft. of Residence
- 1,711
- Lot Size
- 7,644
- Listing Area
- Cupertino
- Year Built
- 1962
Property Description
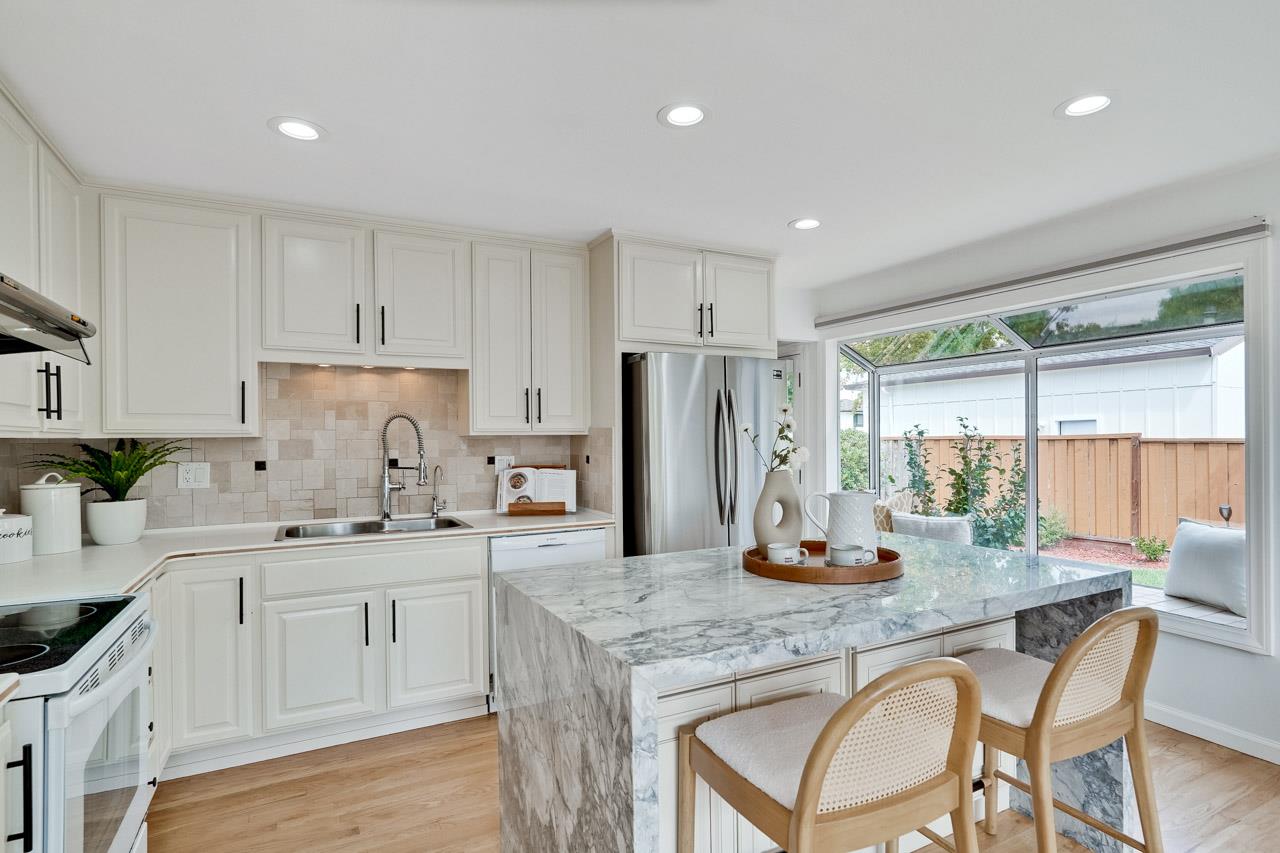
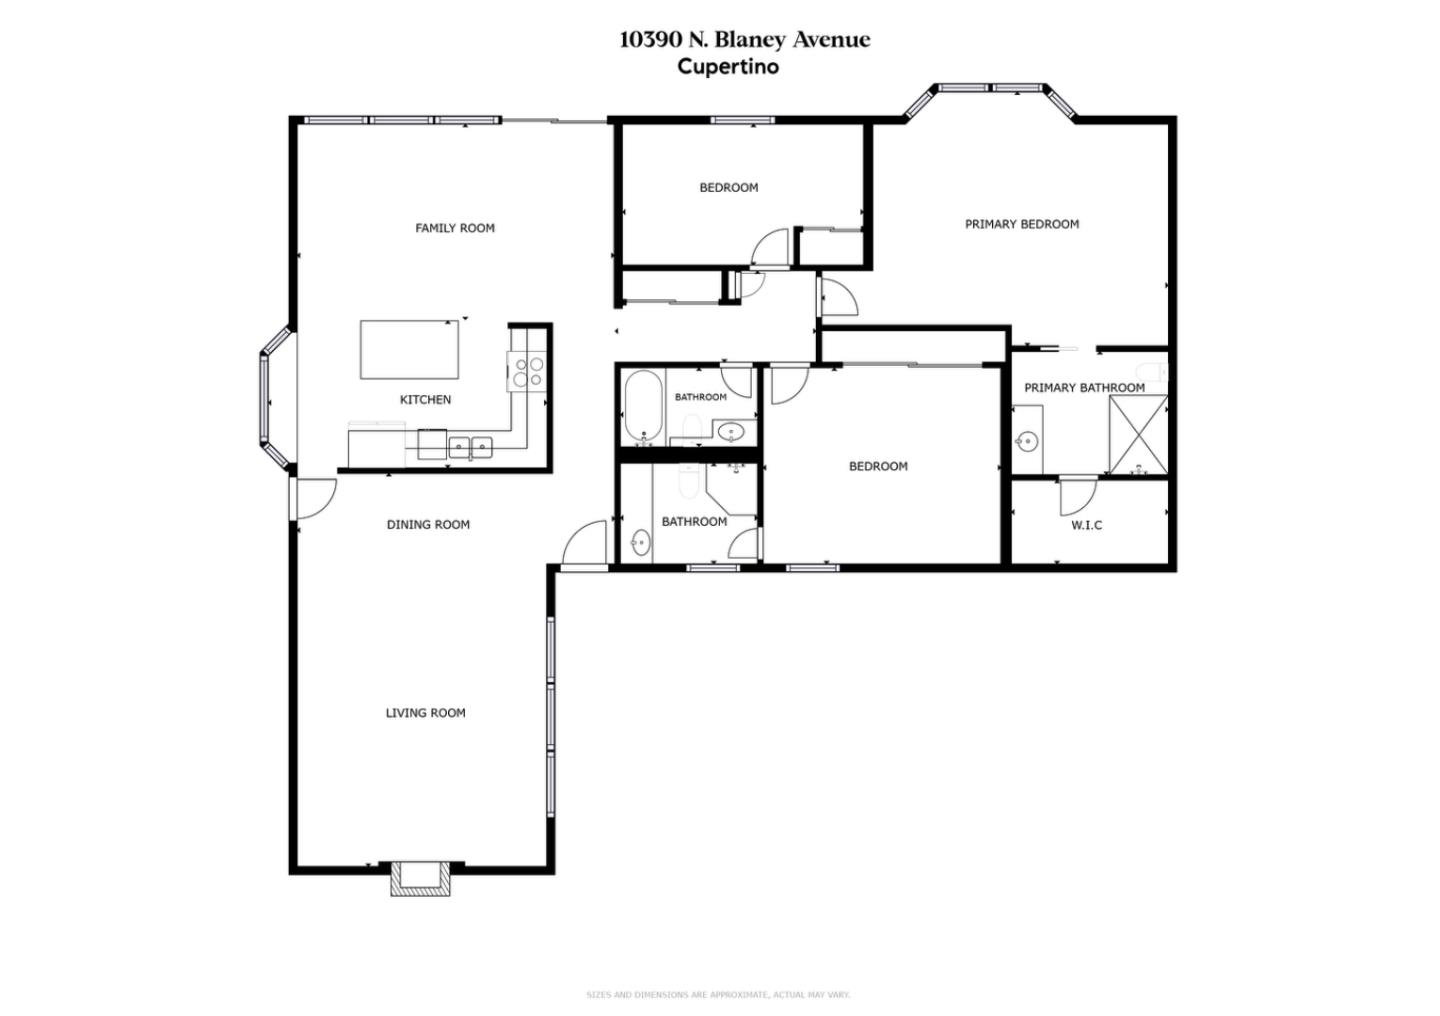
Stunning single-story home (w/two ensuites) in highly sought-after neighborhood with top-rated Cupertino schools! Updated residence provides exceptional modern day comfort with many smart-home features: EV charging, irrigation, toilets and blinds, and premium upgrades including water softener and RO purification system. Private gated entrance leads to the spacious living room and dining area, accented by expansive windows and stylish fireplace for a welcoming space for social gatherings and entertaining. Gourmet kitchen showcases a sleek waterfall island with counter seating, tile backsplash, bright window alcove, and designer cabinetry. Light-filled family room impresses with a wall of windows and sliding glass door opens to the landscaped backyard with private patio, lush greenery, and scenic flagstone pathway for a tranquil backyard setting. Primary suite offers a luxurious retreat with bay window, glass-enclosed shower with spa-like controls, walk-in closet. Second ensuite provides convenience for guests, family, or multigenerational living. Other outstanding amenities include two car garage, 200A electrical panel, whole-house fan, storage shed, recessed lights, hardwood floors. Prime location near restaurants, shops, parks and access to major employers.
/u.realgeeks.media/lindachuhomes/Logo_Red.png)
Additional Information
- Age
- 64
- Amenities
- Skylight, Walk-in Closet
- Bathroom Features
- Full on Ground Floor, Primary - Stall Shower(s), Shower and Tub, Stall Shower, Tub
- Bedroom Description
- Walk-in Closet
- Cooling System
- Central AC
- Energy Features
- Double Pane Windows, Skylight
- Family Room
- Kitchen / Family Room Combo
- Fence
- Fenced
- Fireplace Description
- Living Room, Wood Burning
- Floor Covering
- Hardwood, Tile
- Foundation
- Concrete Perimeter
- Garage Parking
- Attached Garage
- Heating System
- Central Forced Air - Gas, Fireplace
- Laundry Facilities
- In Garage
- Living Area
- 1,711
- Lot Size
- 7,644
- Neighborhood
- Cupertino
- Other Rooms
- Formal Entry
- Other Utilities
- Public Utilities
- Roof
- Shingle
- Sewer
- Sewer - Public
- Special Features
- Bathroom Features, Kitchen Features
- Style
- Ranch
- Zoning
- R1
Mortgage Calculator
Listing courtesy of Mary Tan from Compass. 408-318-0976
 Based on information from MLSListings MLS as of All data, including all measurements and calculations of area, is obtained from various sources and has not been, and will not be, verified by broker or MLS. All information should be independently reviewed and verified for accuracy. Properties may or may not be listed by the office/agent presenting the information.
Copyright 2026 MLSListings Inc. All rights reserved