Santa Fe TER, Sunnyvale, CA 94085
- $899,000
- 3
- BD
- 2
- BA
- 1,436
- SqFt







- List Price
- $899,000
- MLS#
- ML82058278
- Status
- ACTIVE
- Property Type
- con
- Bedrooms
- 3
- Total Bathrooms
- 2
- Full Bathrooms
- 2
- Sqft. of Residence
- 1,436
- Lot Size
- 1,692
- Year Built
- 1995
Property Description
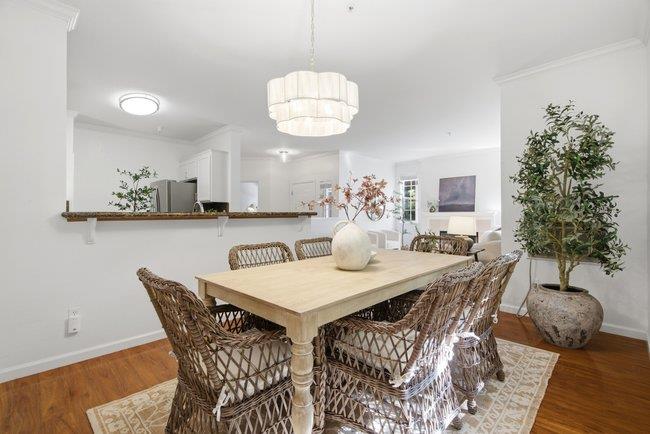
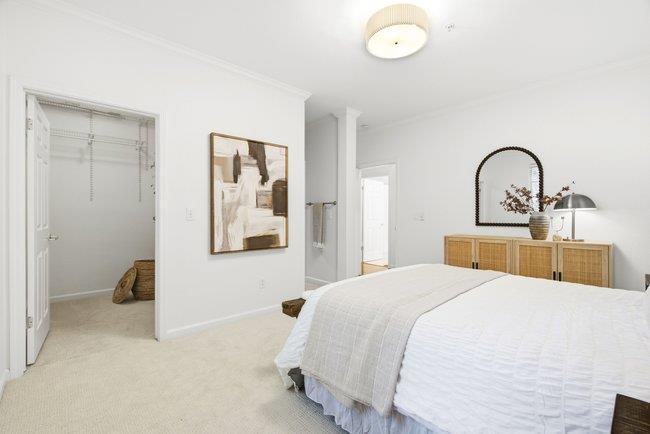
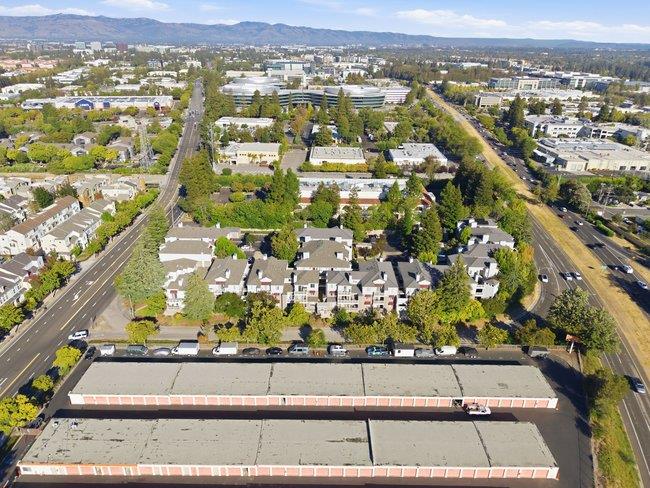
Offering an impressive 1,436 SqFt, this ground-floor 3-bedroom, 2-bath condo delivers a rare combination of generous living space, privacy, and a central Sunnyvale setting. Tucked at the back of the charming Santa Elena community, it feels peaceful and private while keeping the best of Silicon Valley close at hand. High ceilings enhance the open living and dining spaces, while a fireplace and private patio create an inviting setting for everyday living and entertaining. The generous kitchen features granite countertops, a breakfast bar, pantry, and stainless steel appliances, including a new microwave hood and dishwasher. Three spacious bedrooms offer flexibility for guests, a home office, hobbies, or additional living space, while the primary suite includes a walk-in closet and spacious en-suite bath. Enjoy in-unit laundry, patio storage, underground parking, plus a pool, spa, clubhouse, playground, and ample guest parking. Less than 1.5 miles from vibrant Downtown Sunnyvale and Caltrain, with restaurants, coffee, movies, and entertainment nearby. Easy access to Central Expy, 101, and 237 keeps major employers including Apple, Google, NVIDIA, and LinkedIn within convenient reach.
/u.realgeeks.media/lindachuhomes/Logo_Red.png)
Additional Information
- Age
- 31
- Amenities
- Walk-in Closet, High Ceiling
- Association Fee
- $776
- Association Fee Includes
- Exterior Painting, Fencing, Garbage, Insurance - Liability, Management Fee, Pool, Spa, or Tennis, Reserves, Roof, Common Area Electricity, Insurance - Common Area, Common Area Gas, Maintenance - Common Area, Decks
- Bathroom Features
- Double Sinks, Primary - Stall Shower(s), Shower over Tub - 1, Tile
- Bedroom Description
- Primary Suite / Retreat, Walk-in Closet
- Building Name
- Santa Elena
- Cooling System
- Window / Wall Unit
- Energy Features
- Double Pane Windows
- Family Room
- No Family Room
- Fence
- Fenced Back
- Fireplace Description
- Living Room
- Floor Covering
- Laminate, Tile, Carpet
- Foundation
- Concrete Slab
- Garage Parking
- Electric Gate, Underground Parking
- Heating System
- Electric, Wall Furnace
- Laundry Facilities
- Electricity Hookup (220V), In Utility Room, Inside, Washer / Dryer
- Living Area
- 1,436
- Lot Size
- 1,692
- Neighborhood
- Sunnyvale
- Other Rooms
- Storage
- Other Utilities
- Public Utilities
- Pool Description
- Community Facility, Pool - Fenced, Spa - In Ground
- Roof
- Composition
- Sewer
- Sewer - Public
- Special Features
- None
- Unincorporated Yn
- Yes
- Year Built
- 1995
- Zoning
- R4PD
Mortgage Calculator
Listing courtesy of Roxy Laufer from Christie's International Real Estate Sereno. 408-314-1290
 Based on information from MLSListings MLS as of All data, including all measurements and calculations of area, is obtained from various sources and has not been, and will not be, verified by broker or MLS. All information should be independently reviewed and verified for accuracy. Properties may or may not be listed by the office/agent presenting the information.
Copyright 2026 MLSListings Inc. All rights reserved