1857 Los Encantos CT, Los Gatos, CA 95032
- $1,598,888
- 3
- BD
- 3
- BA
- 1,953
- SqFt




- List Price
- $1,598,888
- MLS#
- ML82058499
- Status
- ACTIVE
- Property Type
- con
- Bedrooms
- 3
- Total Bathrooms
- 3
- Full Bathrooms
- 2
- Partial Bathrooms
- 1
- Sqft. of Residence
- 1,953
- Lot Size
- 2,040
- Year Built
- 1979
Property Description
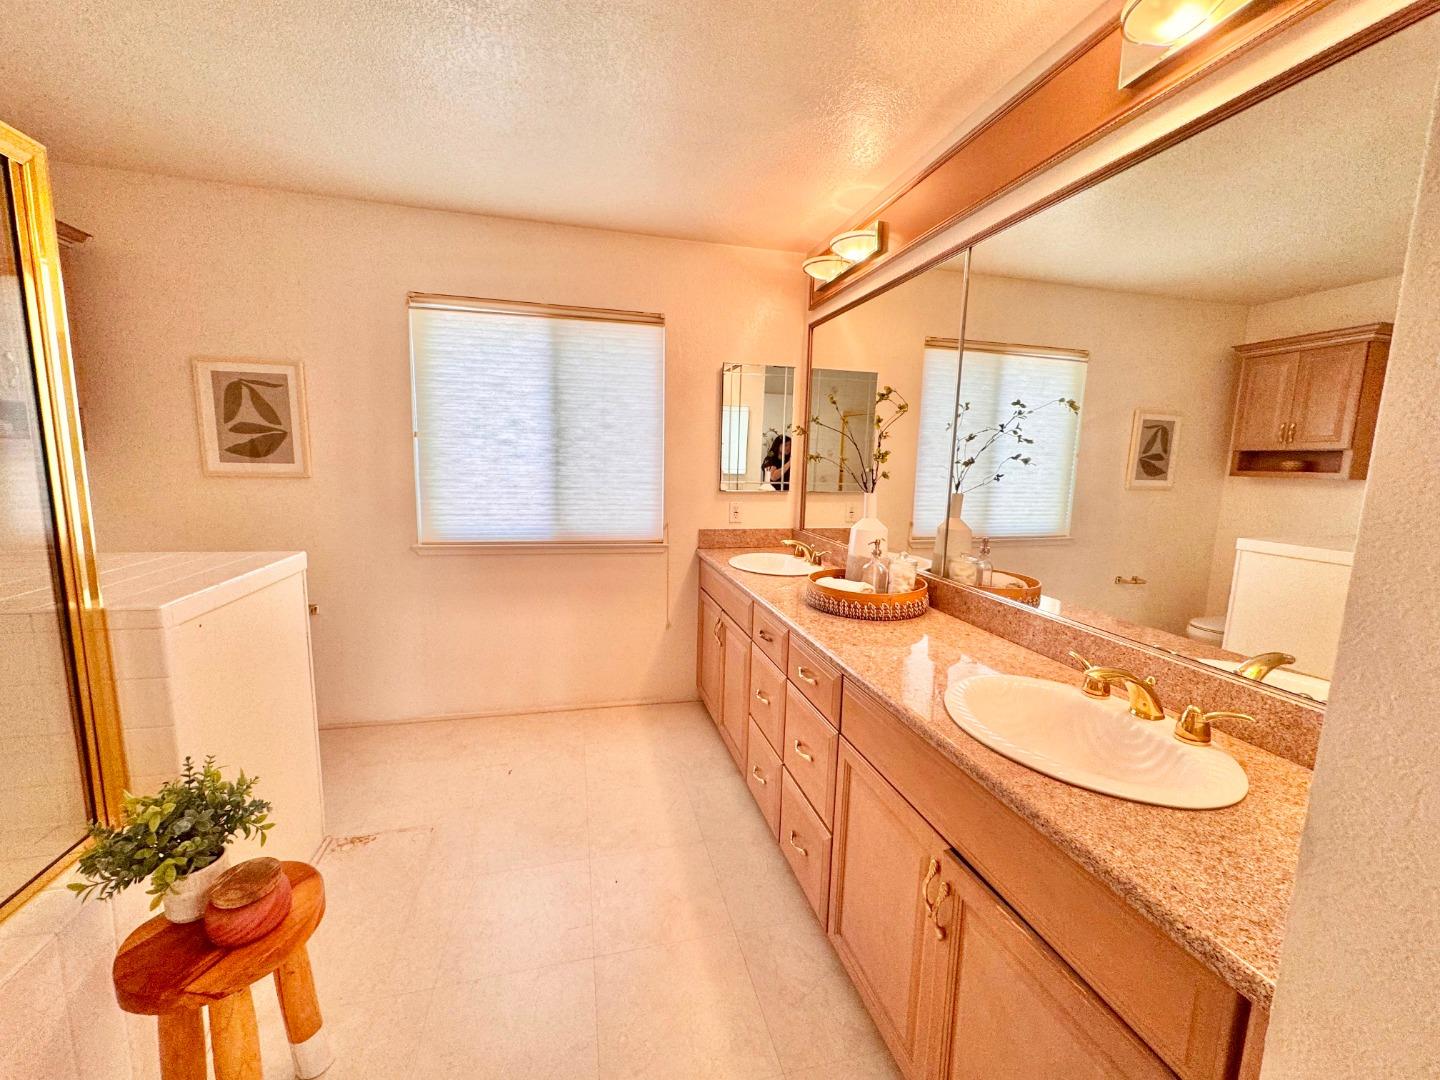
Bright spacious two story end unit is located in the much sought after Los Gatos Estates Community. This wonderful townhome is conveniently between downtown Los Gatos and downtown Campbell. New paint and lots of updated features including new Kitchen with waterfall quartz counters. 3 large bedrooms with custom closets, 2 full updated bathrooms, plus a guest bathroom downstairs. The master suite has an amazing custom designed huge walk in closet, vaulted ceiling featuring lots of light, even offers a private balcony for morning coffee or evening wine. Pergo, wide plank, lifeproof floors throughout with carpeted stairs. The open-concept dining area adjoins a bright, vaulted ceiling Grand room with white stone gas fireplace. Ample living spaces extra family room, and cabinetry through with extra storage spaces built in. Even a breakfast nook perfect for morning coffee or casual meals or take it outside onto one of 3 patio/decks. This home also features in-unit laundry, extra closet, newer unit central A/C and over large 2 car finished garage with built-in cabinets with tons of built in storage. Conveniently located between Los Gatos and Campbell your close to the best of both have to offer with a Shopping center across the street this is a fantastic location!
/u.realgeeks.media/lindachuhomes/Logo_Red.png)
Additional Information
- Age
- 47
- Association Fee
- $519
- Association Fee Includes
- Common Area Electricity, Exterior Painting, Insurance - Common Area, Maintenance - Common Area, Pool, Spa, or Tennis
- Bathroom Features
- Double Sinks, Half on Ground Floor, Primary - Sunken Tub, Shower over Tub - 1
- Bedroom Description
- Walk-in Closet
- Building Name
- Los Gatos Estates
- Cooling System
- Central AC
- Family Room
- Kitchen / Family Room Combo
- Fence
- Wood
- Fireplace Description
- Gas Burning, Living Room
- Floor Covering
- Carpet, Laminate, Tile, Vinyl / Linoleum
- Foundation
- Concrete Perimeter and Slab, Concrete Slab
- Garage Parking
- Attached Garage, Common Parking Area, Off-Site Parking
- Heating System
- Central Forced Air - Gas
- Laundry Facilities
- Inside, Washer / Dryer
- Living Area
- 1,953
- Lot Description
- Grade - Level
- Lot Size
- 2,040
- Neighborhood
- Campbell
- Other Utilities
- Public Utilities
- Pool Description
- Pool - Fenced, Spa - In Ground
- Roof
- Composition
- Sewer
- Sewer - Public
- Year Built
- 1979
- Zoning
- LMDR
Mortgage Calculator
Listing courtesy of Barbara Cannon from Coldwell Banker Realty. 650-867-1747
 Based on information from MLSListings MLS as of All data, including all measurements and calculations of area, is obtained from various sources and has not been, and will not be, verified by broker or MLS. All information should be independently reviewed and verified for accuracy. Properties may or may not be listed by the office/agent presenting the information.
Copyright 2026 MLSListings Inc. All rights reserved