1508 Wildrose WAY, Mountain View, CA 94043
- $1,400,000
- 3
- BD
- 3
- BA
- 1,366
- SqFt






- List Price
- $1,400,000
- MLS#
- ML82058509
- Status
- ACTIVE
- Property Type
- con
- Bedrooms
- 3
- Total Bathrooms
- 3
- Full Bathrooms
- 2
- Partial Bathrooms
- 1
- Sqft. of Residence
- 1,366
- Lot Size
- 1,511
- Year Built
- 1968
Property Description
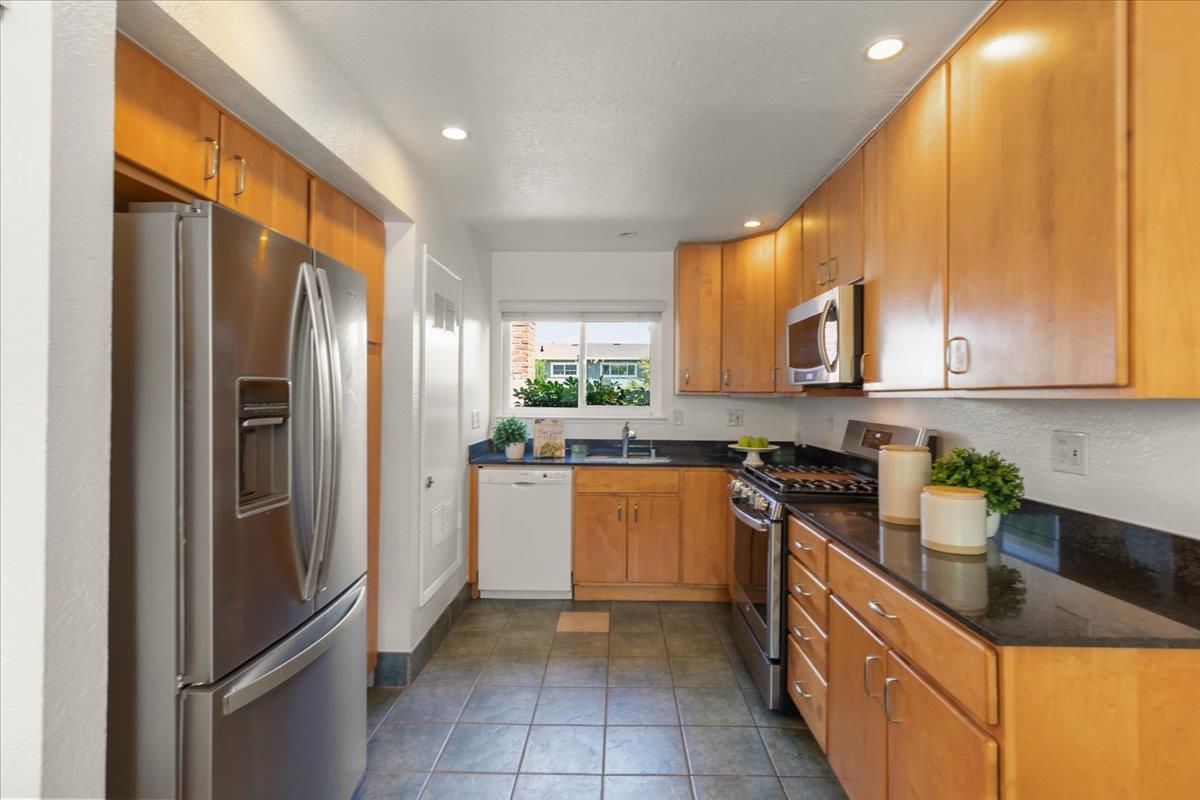
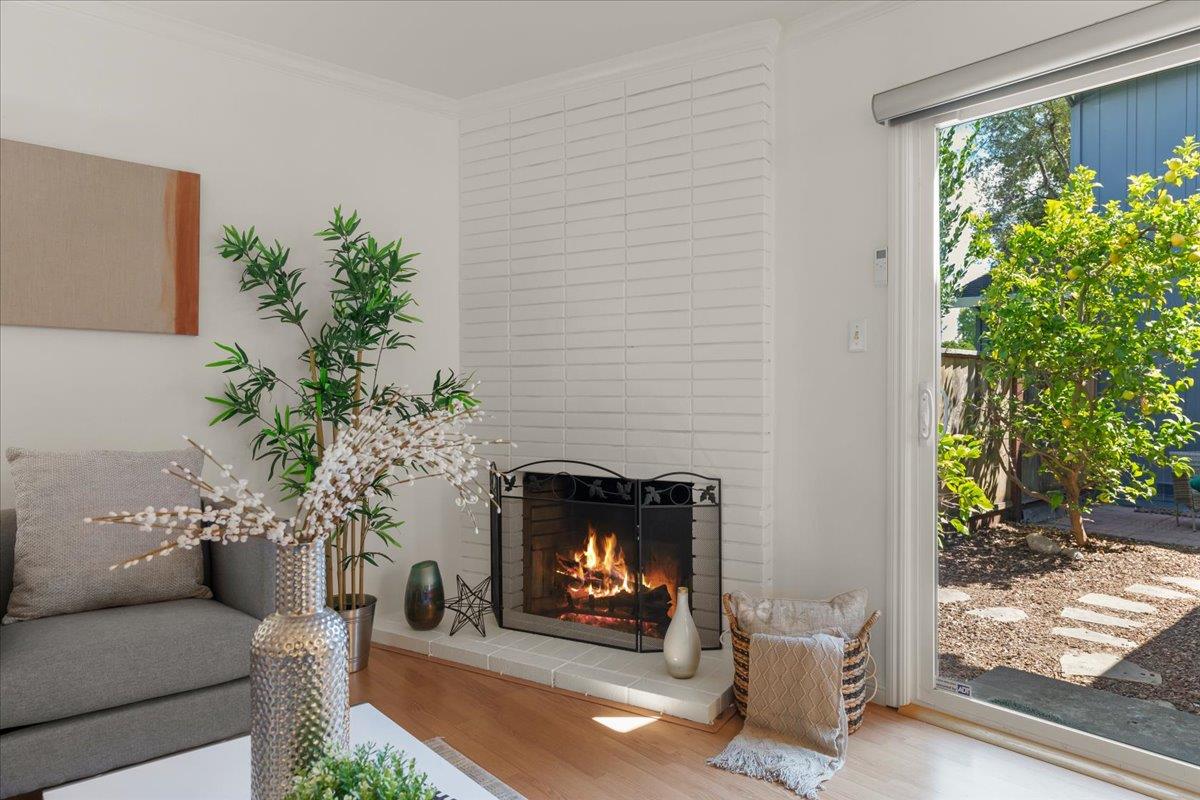
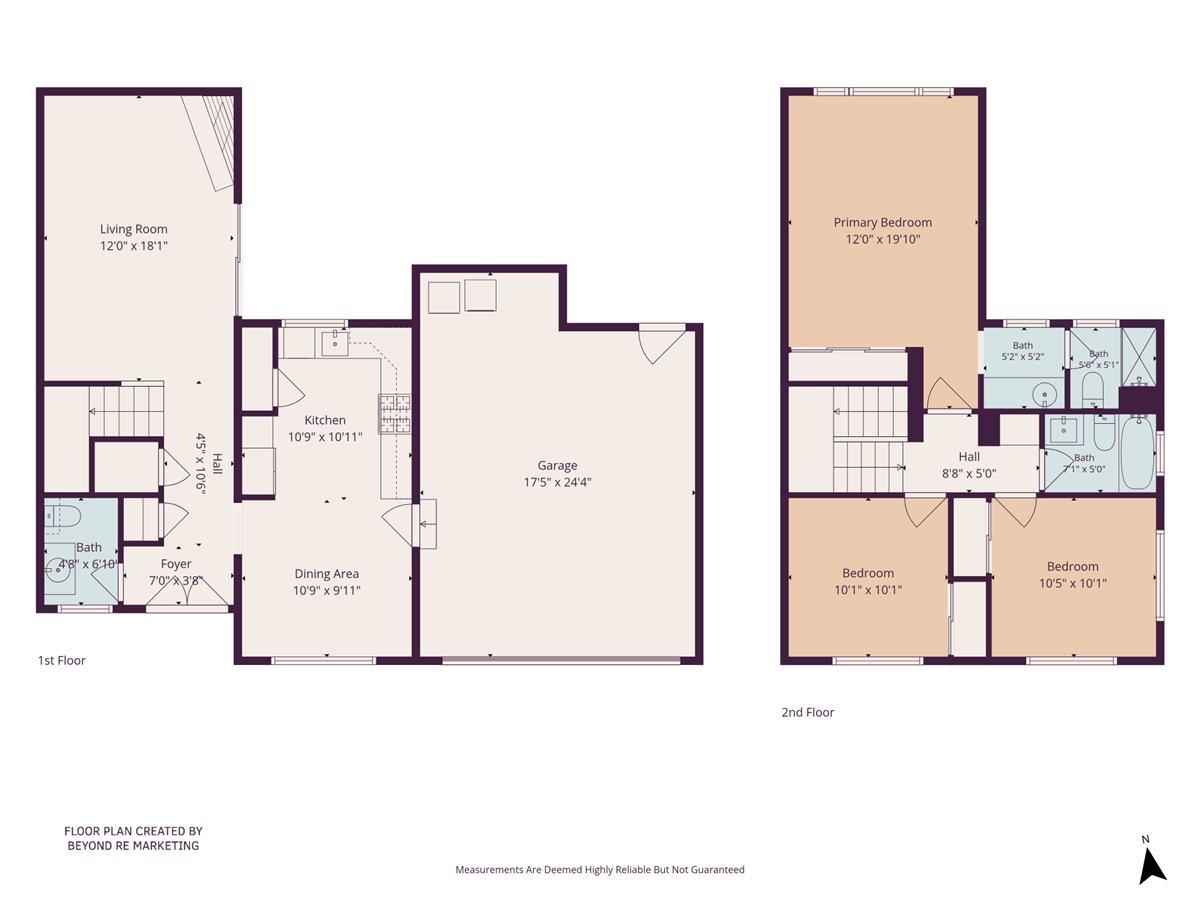
Light, Bright, Beautiful Move-In Condition Townhome, Mountain View Gardens II*Swimming Pool+Clubhouse*Quiet, Low Traffic Cul-De-Sac*Great Central Location Near Downtown, Shoreline Amphitheatre+Lake, Caltrain Station, Shopping, Restaurants*Easy Access Central Expressway, 101/85/237/280 Freeways*Kitchen Granite Slab Countertops, Beautiful Wood Cabinets, New SS Gas 4-Burner GE Range; Built-In Microwave+Exhaust Hood, Refrigerator with Water Dispenser, Dishwasher*Primary Bedroom Suite, Window Overlooking Greenbelt*Primary Bathroom, Stall Shower, Handheld Shower Wand*Hall Bathroom, Shower Over Tub, Handheld Shower Wand*½ Bathroom Downstairs*Living Room, Brick Wood Burning Fireplace, Sliding Door, Remote Control Window Shade*Private Backyard Patio Area, Lemon Tree, Relaxing Water Fountain, Gate Access to Greenbelt Area*2-Car Attached Side by Side Garage with Roll-Up Door and Opener*2-Car Wide Driveway*Central Air Conditioning*Central Heating System*Front Double Door Entry*New Water Heater*New Carpet on Stairs*New Interior Paint*Dual Pane Windows*Recessed Lighting*Tile Floor*Laminate Flooring*Crown Molding*Window Shades*Refrigerator, Washer+Dryer Included*HOA $488/month*Award Winning Schools*Mountain View Whisman School District*Theuerkauf Elementary*Crittenden Middle*Los Altos High
/u.realgeeks.media/lindachuhomes/Logo_Red.png)
Additional Information
- Acres
- 0.03
- Age
- 58
- Association Fee
- $488
- Association Fee Includes
- Insurance
- Bathroom Features
- Half on Ground Floor, Primary - Stall Shower(s), Shower and Tub, Solid Surface, Tile, Updated Bath
- Bedroom Description
- Primary Suite / Retreat
- Cooling System
- Central AC
- Family Room
- No Family Room
- Fence
- Fenced Back, Gate, Wood
- Fireplace Description
- Living Room, Wood Burning
- Floor Covering
- Carpet, Laminate, Tile
- Foundation
- Concrete Perimeter, Crawl Space
- Garage Parking
- Attached Garage, Gate / Door Opener
- Heating System
- Central Forced Air - Gas
- Laundry Facilities
- Electricity Hookup (220V), In Garage, Washer / Dryer
- Living Area
- 1,366
- Lot Description
- Grade - Level
- Lot Size
- 1,511
- Neighborhood
- North Shoreline
- Other Rooms
- Formal Entry
- Other Utilities
- Individual Electric Meters, Individual Gas Meters, Natural Gas, Public Utilities
- Pool Description
- Community Facility, Heated - Solar, Pool - Fenced, Pool - Heated, Pool - In Ground
- Roof
- Composition, Shingle
- Sewer
- Sewer - Public, Sewer Connected
- Style
- Ranch
- View
- Greenbelt, Neighborhood
- Year Built
- 1968
- Zoning
- R3-15
Mortgage Calculator
Listing courtesy of Wayne Haraguchi from Intero Real Estate Services. 408-390-3790
 Based on information from MLSListings MLS as of All data, including all measurements and calculations of area, is obtained from various sources and has not been, and will not be, verified by broker or MLS. All information should be independently reviewed and verified for accuracy. Properties may or may not be listed by the office/agent presenting the information.
Copyright 2026 MLSListings Inc. All rights reserved