14666 Big Basin WAY A, Saratoga, CA 95070
- $1,050,000
- 2
- BD
- 2
- BA
- 1,276
- SqFt






- List Price
- $1,050,000
- MLS#
- ML82058909
- Status
- ACTIVE
- Property Type
- con
- Bedrooms
- 2
- Total Bathrooms
- 2
- Full Bathrooms
- 2
- Sqft. of Residence
- 1,276
- Lot Size
- 2,781
- Year Built
- 1974
Property Description
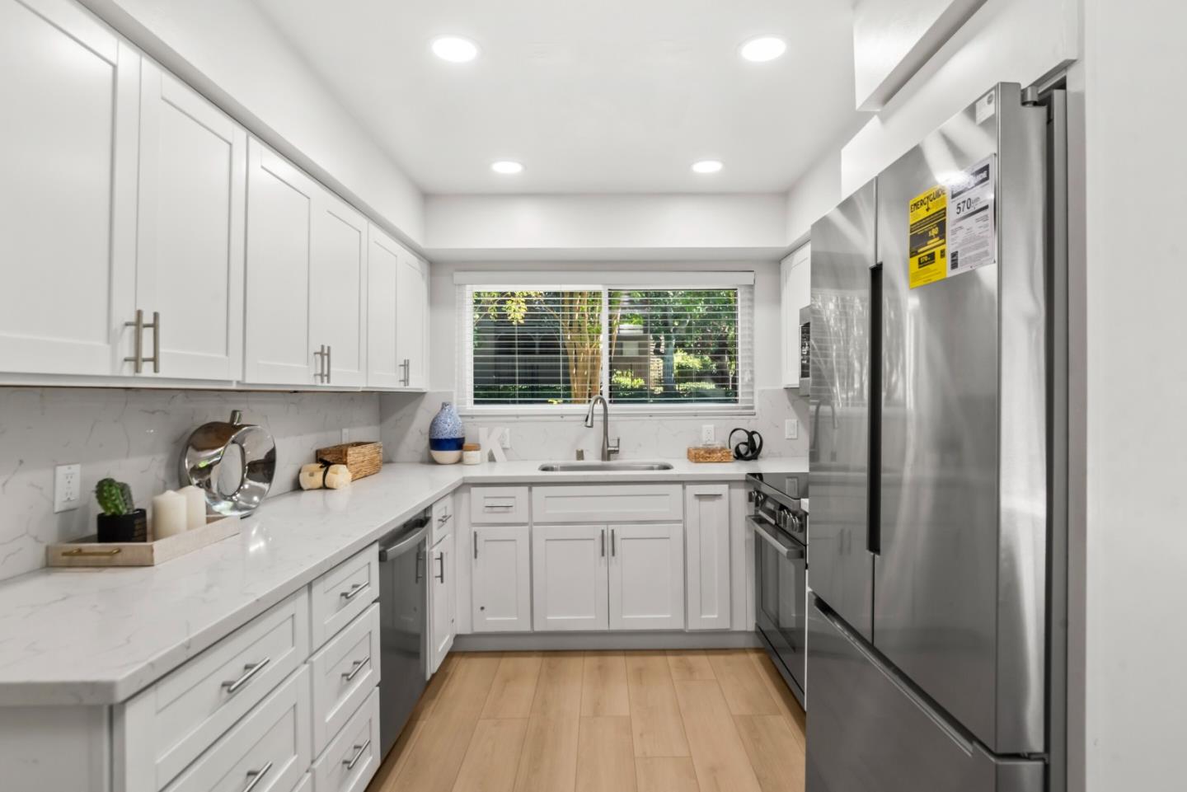
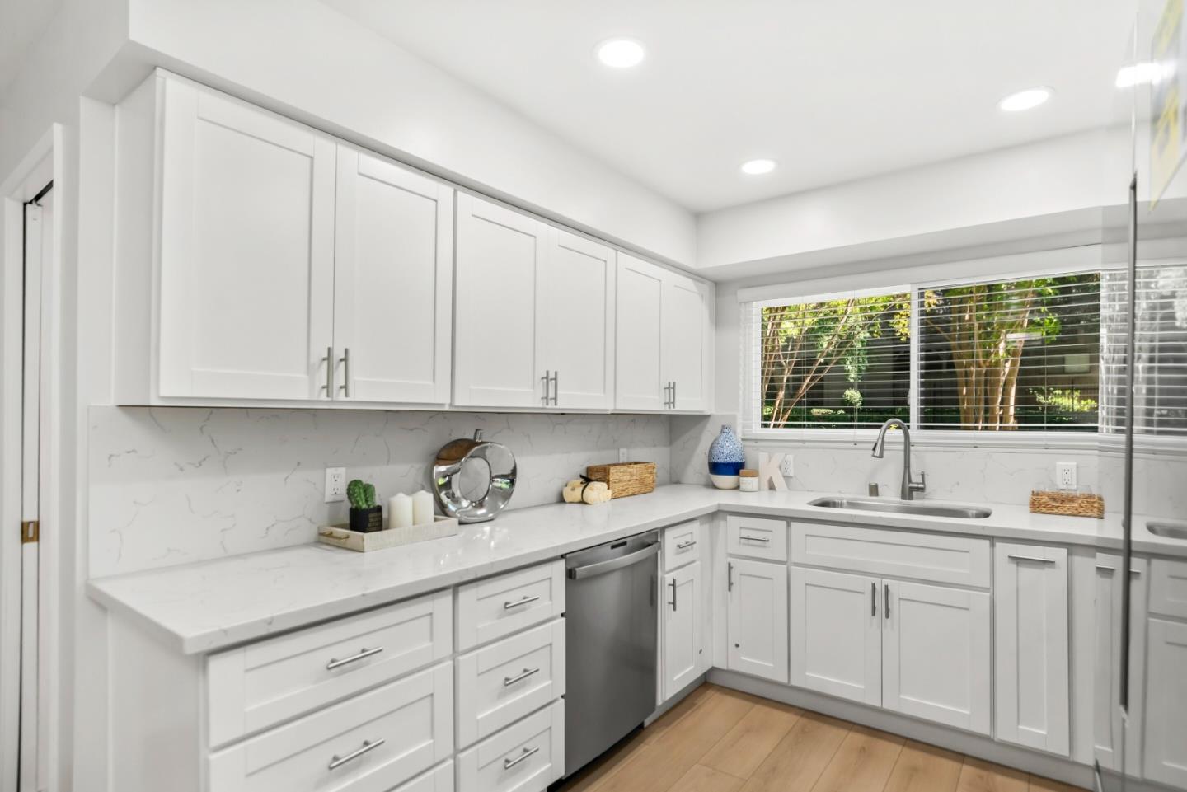
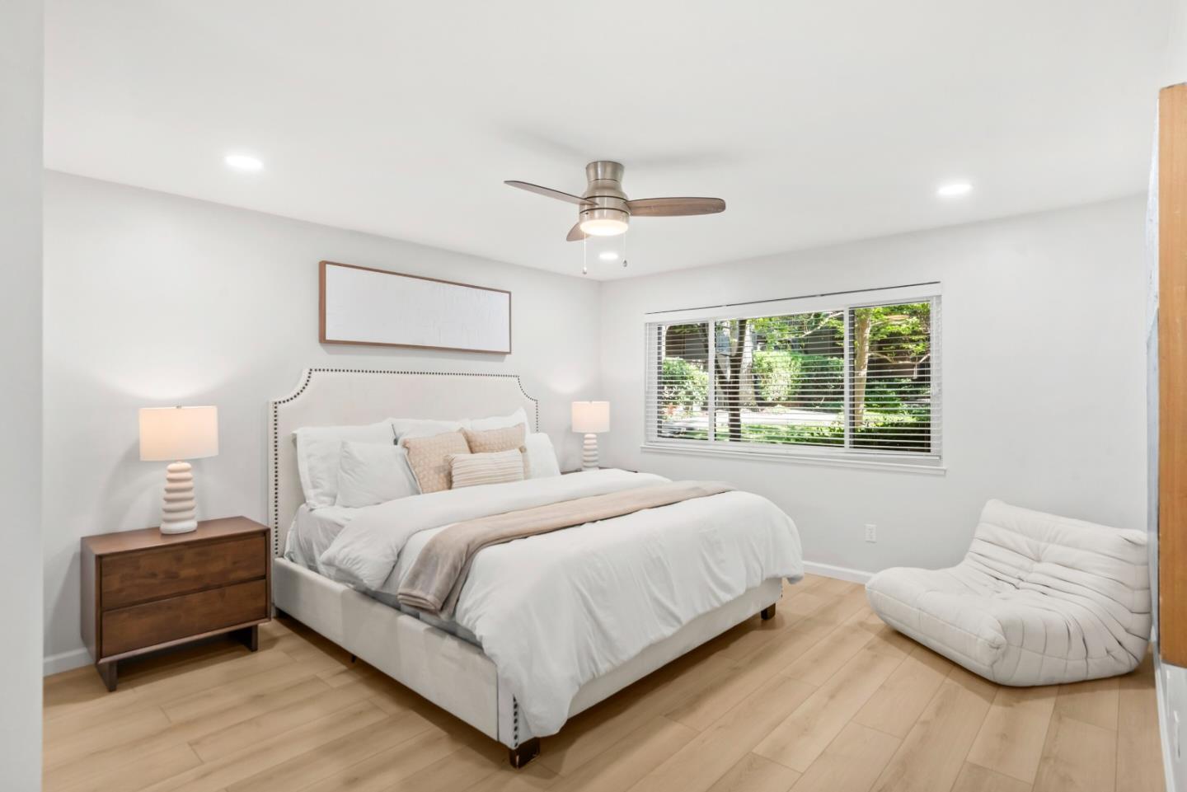
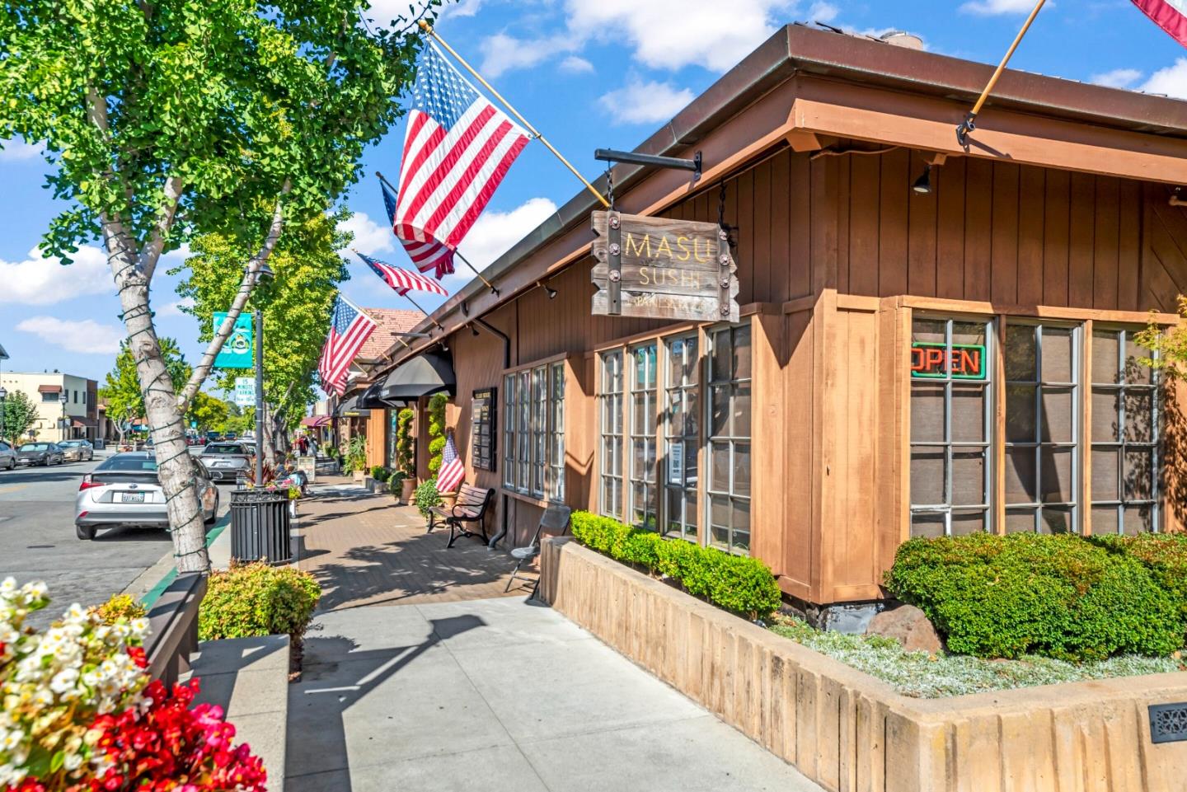
Gorgeous Home Nestled in Sought-After Downtown Saratoga; Top Rated Saratoga Schools; 2 Bed, 2 Bath; 1,276+/-sf; Rare Ground Level Condo with Attached Garage; Laminate & Tile Flooring; Recessed Lighting; Double Pane Windows & Central A/C; Resort Like Living with Open Layout Connecting to Pool & Trees; Spacious Living Room with Gas Fireplace & Glass Sliding Doors Access to Private Patio; Formal Dining Area; Beautifully Updated Kitchen with Quartz Countertops, Stylish Soft Close Cabinets, Oven Range, Microwave Hood, Stainless Steel Appliances & Cozy Breakfast Nook; Primary Suite with Ceiling Fan, Newer Vanity & Stall Shower; Built-in Closet Organizers in Bedrooms; Inside Laundry with Side-by-Side Washer & Dryer; Utility & Storage Room in Patio; Attached One-Car Garage with Newer Cabinets; One Parking Permit & Plenty Visitor Parking; Convenient Location in Heart of Downtown Saratoga Near Restaurants, Shopping, Schools, Parks, Winery & Hakone Garden; Easy Access to Highway 9/17/85, Saratoga-Sunnyvale Rd, Lawrence Expwy & Jobs; Prestigious Saratoga Schools: Saratoga Union Elementary, Redwood Middle & Saratoga High
/u.realgeeks.media/lindachuhomes/Logo_Red.png)
Additional Information
- Acres
- 0.06
- Age
- 52
- Association Fee
- $800
- Association Fee Includes
- Exterior Painting, Fencing, Garbage, Landscaping / Gardening, Management Fee, Pool, Spa, or Tennis, Reserves, Roof, Common Area Electricity, Water / Sewer, Common Area Gas
- Bathroom Features
- Shower over Tub - 1, Stall Shower
- Bedroom Description
- Primary Suite / Retreat
- Building Name
- Congress Springs Place
- Cooling System
- Central AC, Ceiling Fan
- Energy Features
- Double Pane Windows
- Family Room
- No Family Room
- Fireplace Description
- Gas Burning, Living Room
- Floor Covering
- Laminate, Tile
- Foundation
- Concrete Perimeter, Crawl Space, Post and Pier
- Garage Parking
- Attached Garage, Gate / Door Opener, Guest / Visitor Parking
- Heating System
- Central Forced Air, Fireplace
- Laundry Facilities
- Electricity Hookup (220V), Inside, Washer / Dryer
- Living Area
- 1,276
- Lot Size
- 2,781
- Neighborhood
- Saratoga
- Other Rooms
- Formal Entry, Utility Room
- Other Utilities
- Public Utilities
- Pool Description
- Community Facility
- Roof
- Composition
- Sewer
- Sewer - Public, Sewer Connected
- Unit Description
- End Unit, Other Unit Above, Unit Faces Common Area
- Year Built
- 1974
- Zoning
- RM4
Mortgage Calculator
Listing courtesy of Joseph Yen from Compass. 408-497-2989
 Based on information from MLSListings MLS as of All data, including all measurements and calculations of area, is obtained from various sources and has not been, and will not be, verified by broker or MLS. All information should be independently reviewed and verified for accuracy. Properties may or may not be listed by the office/agent presenting the information.
Copyright 2026 MLSListings Inc. All rights reserved