10396 S Stelling RD, Cupertino, CA 95014
- $4,148,000
- 5
- BD
- 4
- BA
- 3,458
- SqFt








- List Price
- $4,148,000
- MLS#
- ML82059057
- Status
- ACTIVE
- Property Type
- res
- Bedrooms
- 5
- Total Bathrooms
- 4
- Full Bathrooms
- 4
- Sqft. of Residence
- 3,458
- Lot Size
- 11,761
- Listing Area
- Cupertino
- Year Built
- 1996
Property Description
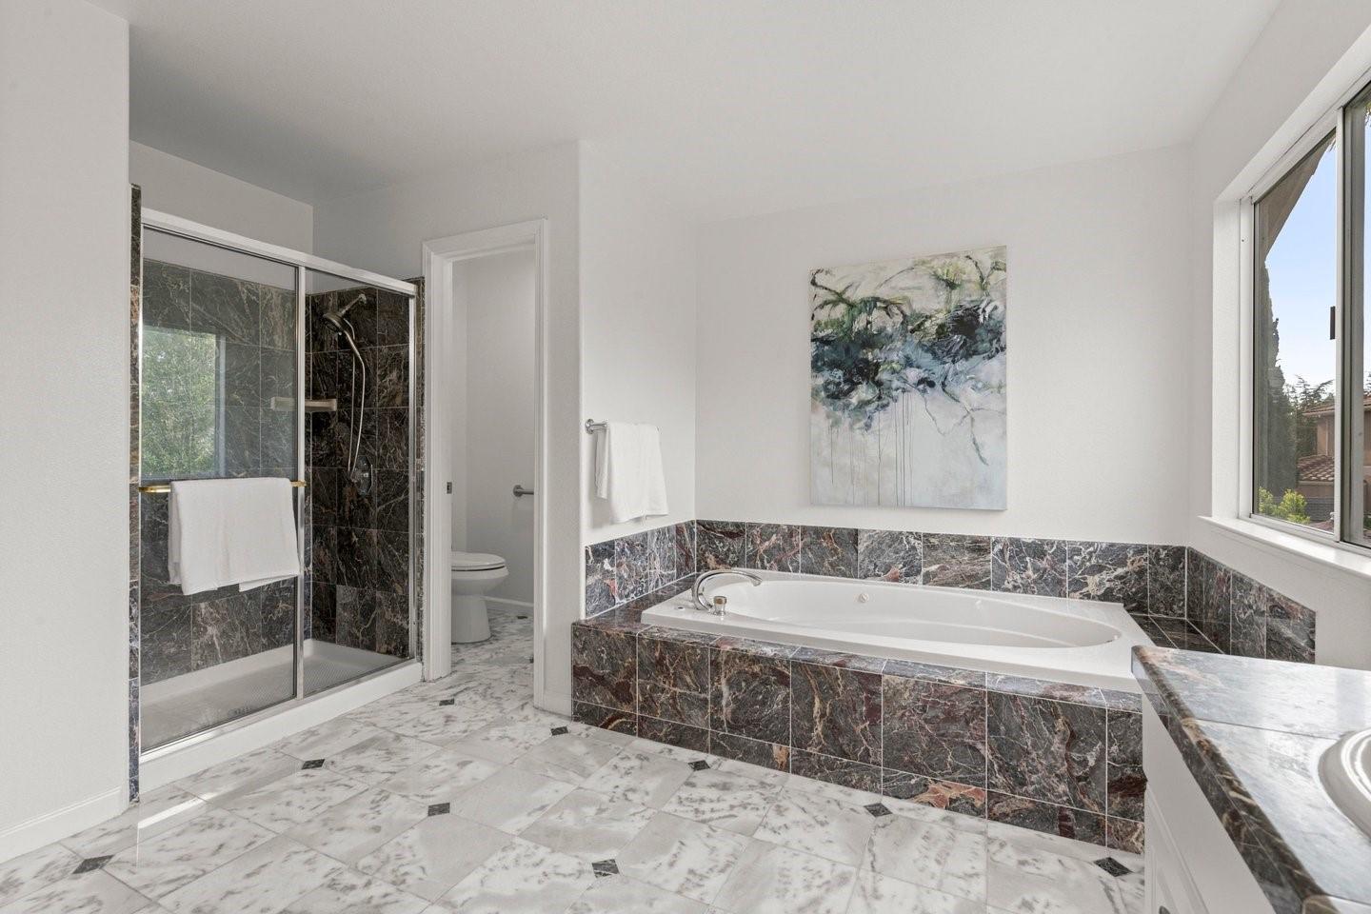
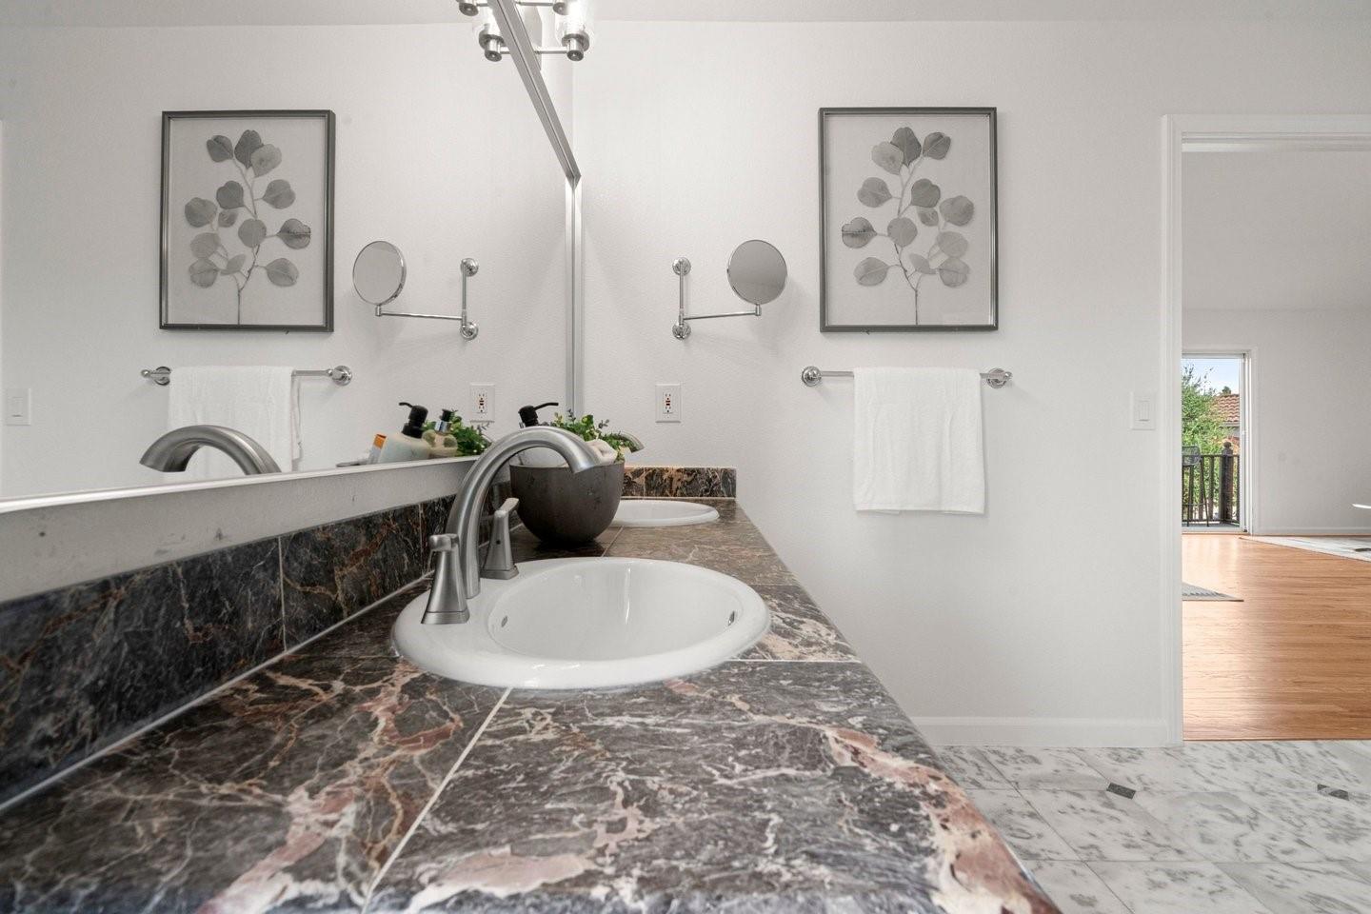
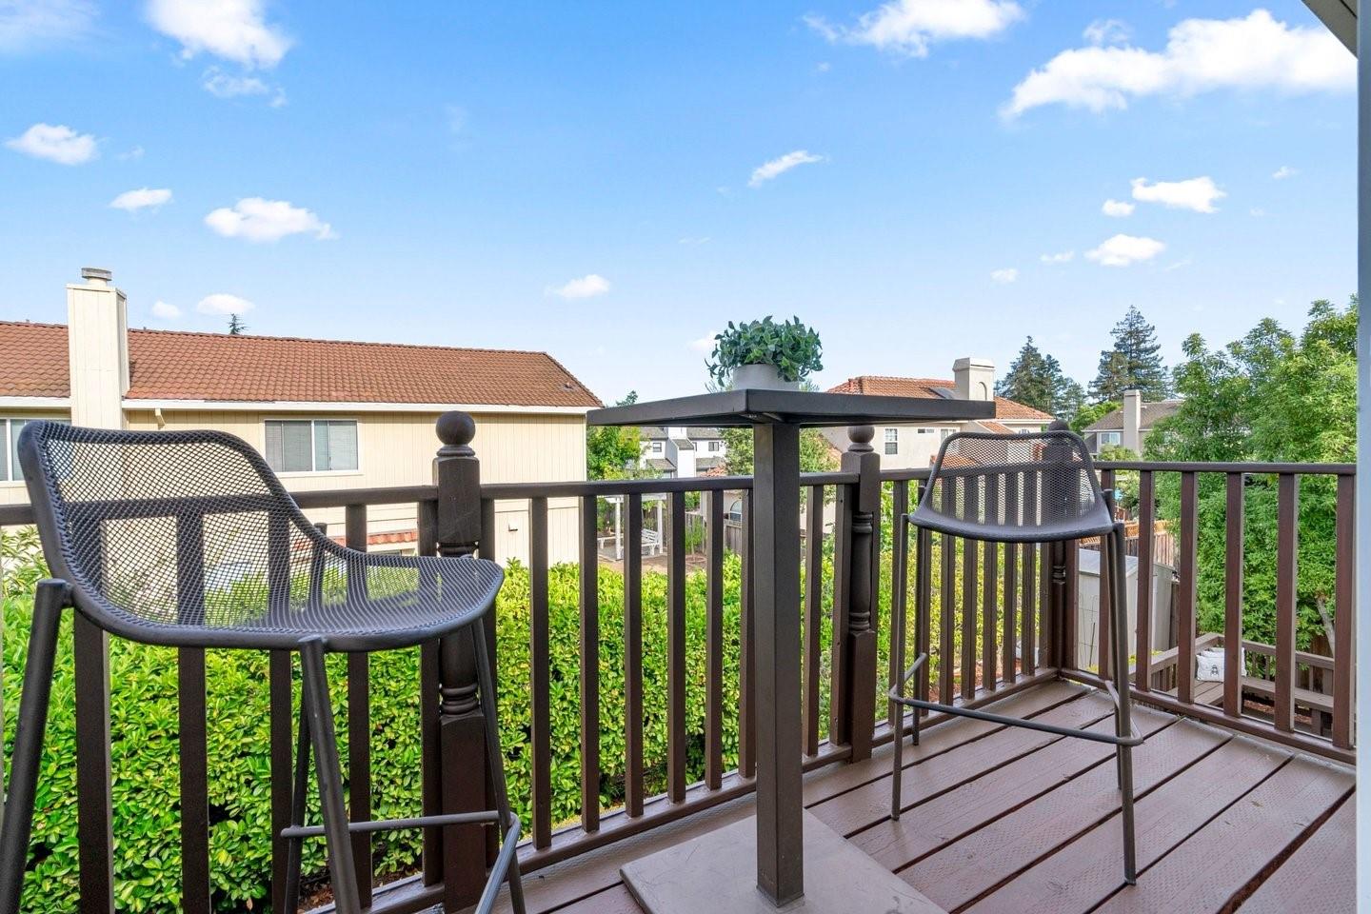
Welcome to a beautiful and spacious home nestled on a lot tucked far away from the road with Abraham Lincoln Elementary, Sam H. Lawson Middle and Monta Vista High. Grand entry. High vaulted ceilings. Stunning open kitchen with beautiful countertops, abundant cabinetry, large island with breakfast bar seating, pantry, garden window and 5 burner gas cooktop. Spacious dining area. Additional family room. Great light throughout the home. Double-pane windows and central A/C. All of the bedrooms are spacious. Downstairs junior primary suite with ensuite bathroom. Large main primary suite with walk-in closet and dream ensuite bathroom with dual sinks, walk-in shower and jetted tub. Inside laundry room with sink. Attached three car garage. Spacious yard with multiple outdoor entertaining areas, deck, paver patio, gazebo, built-in BBQ, lawn and lush landscaping. Easy access to Stevens Creek Boulevard, De Anza Boulevard, Highway 85 and Highway 280. Conveniently nestled near parks, shops, schools and back roads to many technology company campuses. World-renowned Cupertino schools: Abraham Lincoln Elementary (9/10), Sam H. Lawson Middle (10/10) and Monta Vista High (10/10).
/u.realgeeks.media/lindachuhomes/Logo_Red.png)
Additional Information
- Age
- 30
- Amenities
- Garden Window, High Ceiling, Skylight, Vaulted Ceiling, Walk-in Closet, Wet Bar
- Bathroom Features
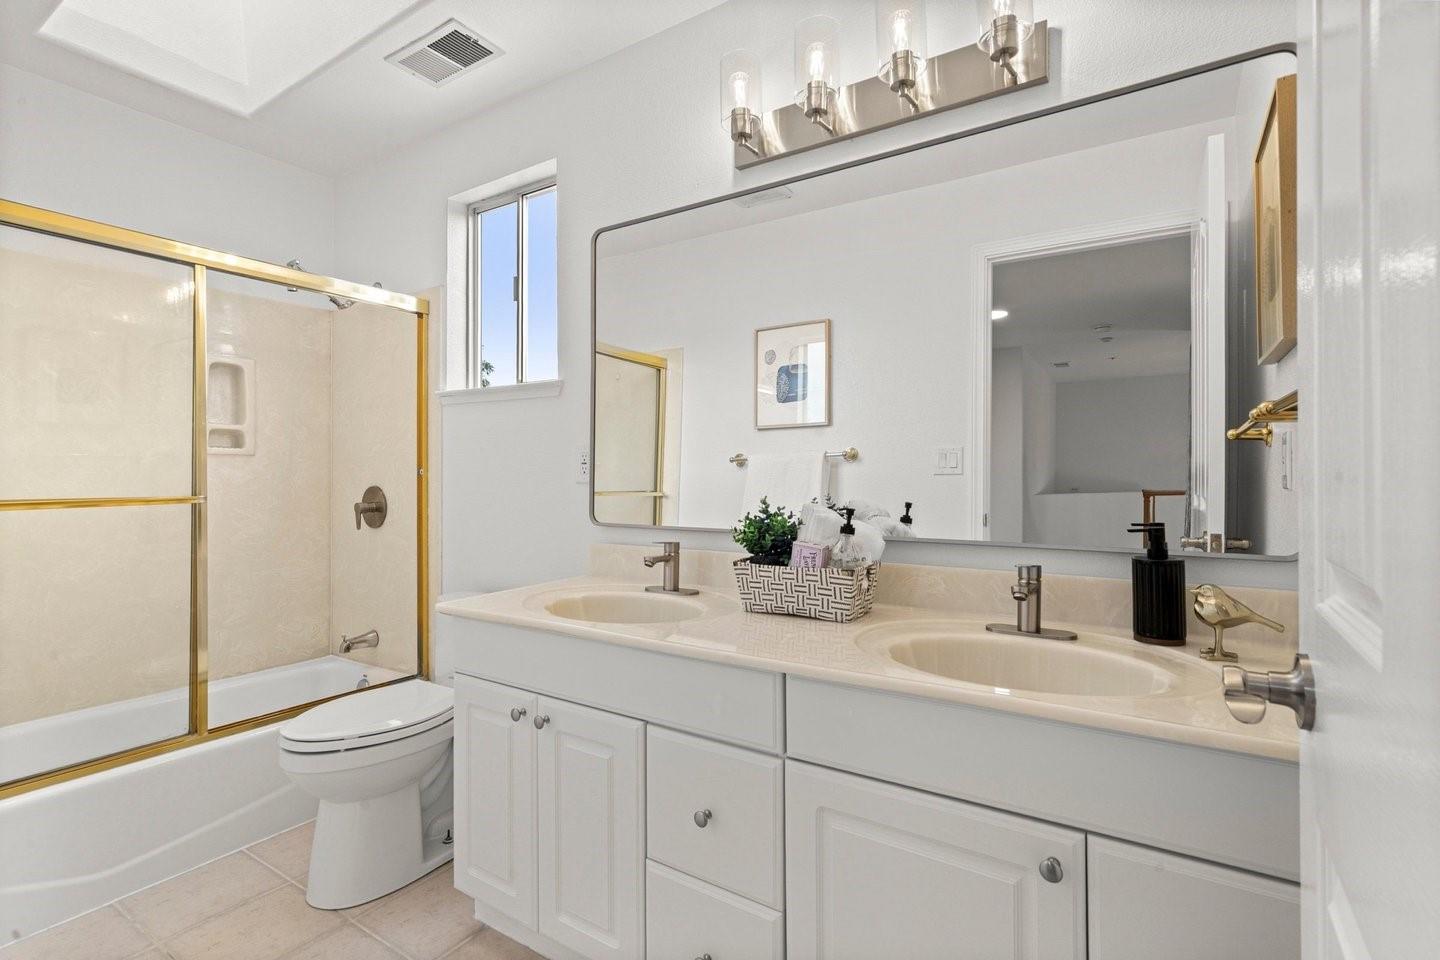
- Double Sinks, Full on Ground Floor, Primary - Stall Shower(s), Primary - Tub with Jets, Shower over Tub - 1, Stall Shower, Tub with Jets
- Bedroom Description
- Ground Floor Bedroom, More than One Primary Bedroom, Primary Suite / Retreate - 2+, Walk-in Closet
- Cooling System
- Ceiling Fan, Central AC
- Energy Features
- Double Pane Windows, Skylight
- Family Room
- Separate Family Room
- Fence
- Fenced, Mixed Height / Type, Wood
- Fireplace Description
- Gas Burning, Living Room
- Floor Covering
- Carpet, Hardwood, Tile
- Foundation
- Crawl Space
- Garage Parking
- Attached Garage
- Heating System
- Central Forced Air - Gas
- Laundry Facilities
- Inside, Tub / Sink, Washer / Dryer
- Living Area
- 3,458
- Lot Size
- 11,761
- Neighborhood
- Cupertino
- Other Utilities
- Public Utilities
- Roof
- Tile
- Sewer
- Sewer - Public
- Unincorporated Yn
- Yes
- Zoning
- R1
Mortgage Calculator
Listing courtesy of David Lillo from DPL Real Estate. 408-621-5649
 Based on information from MLSListings MLS as of All data, including all measurements and calculations of area, is obtained from various sources and has not been, and will not be, verified by broker or MLS. All information should be independently reviewed and verified for accuracy. Properties may or may not be listed by the office/agent presenting the information.
Copyright 2026 MLSListings Inc. All rights reserved