105 Glen Alpine CT, Mountain View, CA 94043
- $2,388,800
- 4
- BD
- 3
- BA
- 2,072
- SqFt






- List Price
- $2,388,800
- MLS#
- ML82059174
- Status
- ACTIVE
- Property Type
- res
- Bedrooms
- 4
- Total Bathrooms
- 3
- Full Bathrooms
- 3
- Sqft. of Residence
- 2,072
- Lot Size
- 3,920
- Listing Area
- Whisman
- Year Built
- 1999
Property Description
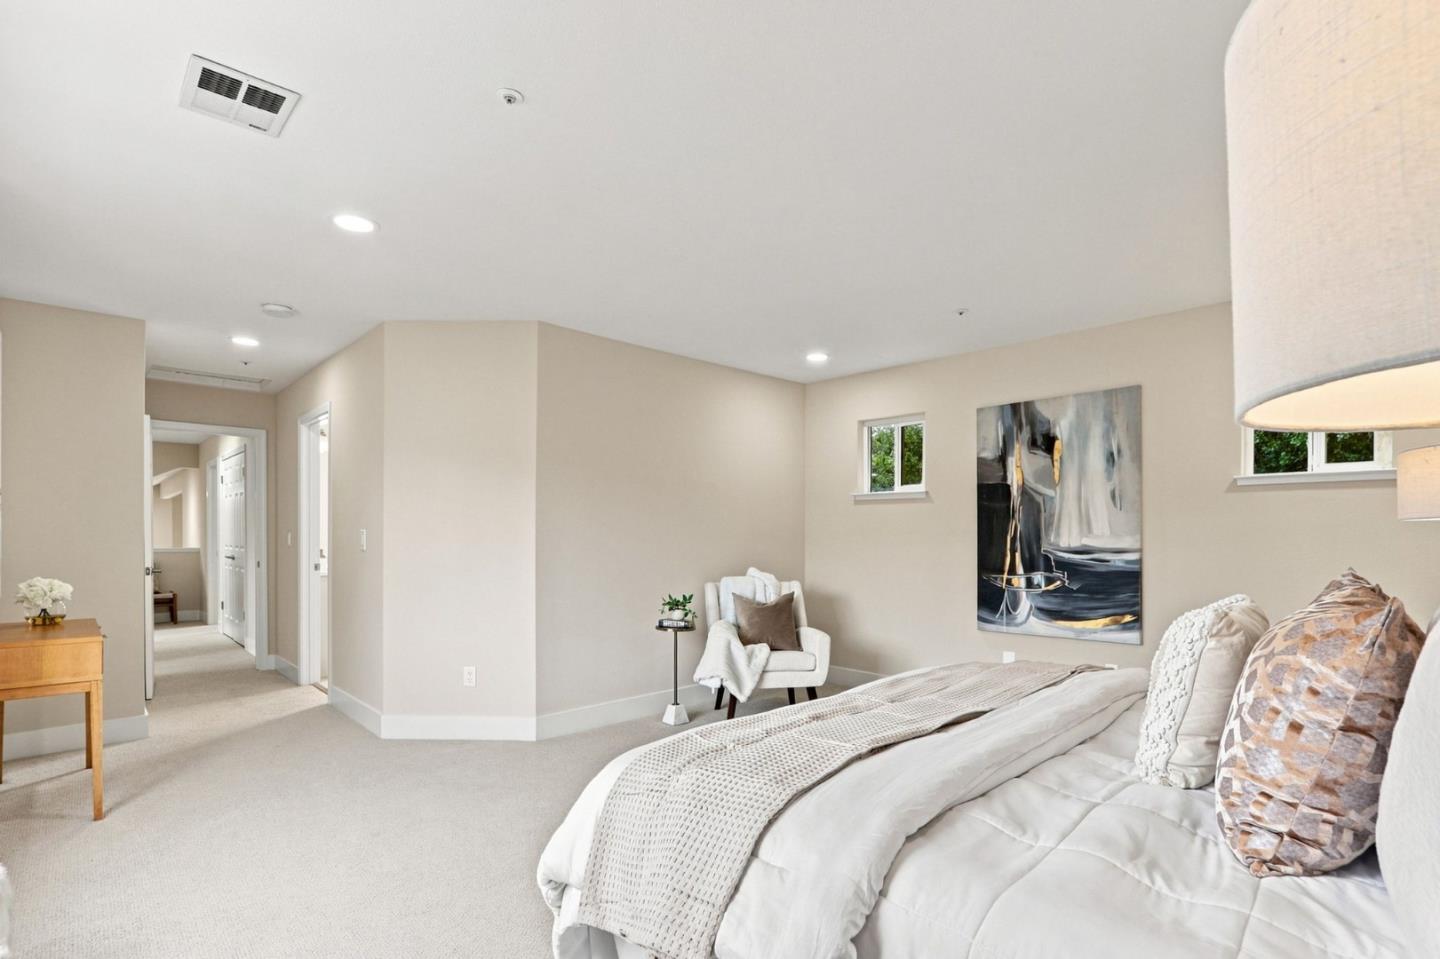
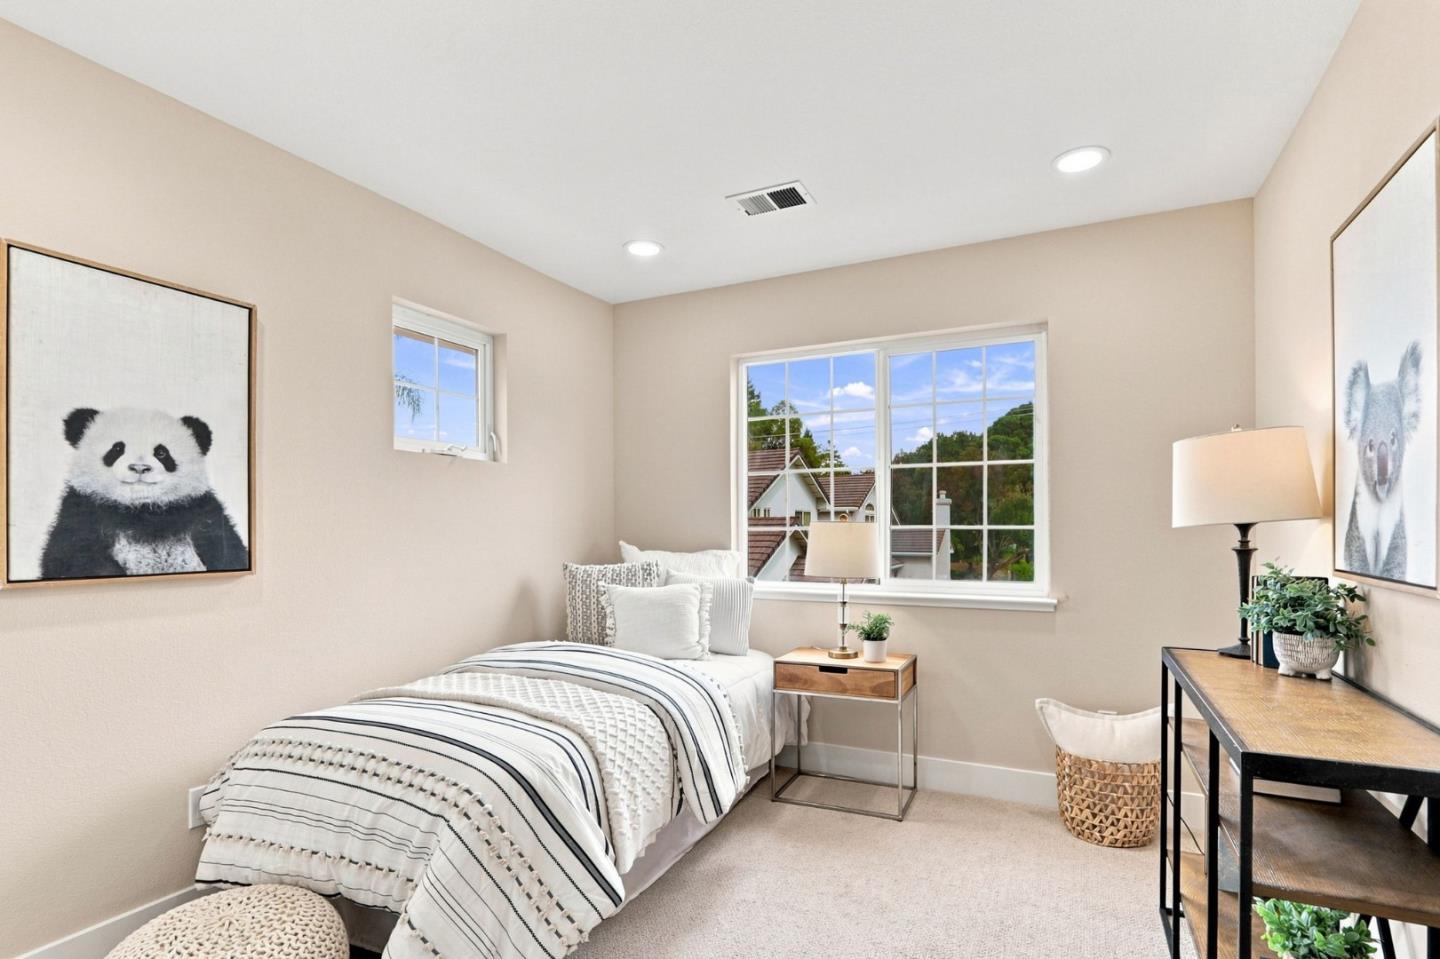
Welcome to 105 Glen Alpine Court, a beautifully renovated 2 story single-family home nestled on a private cul-de-sac. Offering stylish, move-in-ready living with a flexible floor plan, including a downstairs bedroom and full bath. Meticulously updated and designed living spaces, this home combines elegance with functionality. Step inside to discover a breathtaking formal living and dining area, complete with dramatic vaulted ceiling, gas fireplace, and abundant natural light. The updated eat-in kitchen boasts quartz countertops with a waterfall edge, tiled backsplash, brand-new stainless-steel appliances and opens to the spacious family room and sliding door leading to a private backyard, a perfect oasis for relaxation. With an additional 3 spacious bedrooms upstairs, the luxurious primary offers a spa-like experience with a large walk-in closet, en suite bath with soaking tub, dual sinks and separate walk-in shower. Additional features include dual pane windows, central heating and AC, new flooring, recessed lighting, interior laundry and a two-car garage. Conveniently located near tech campuses and Mountain View amenities. Don't miss this opportunity to make it yours!
/u.realgeeks.media/lindachuhomes/Logo_Red.png)
Additional Information
- Age
- 27
- Amenities
- Skylight, Vaulted Ceiling
- Association Fee
- $85
- Association Fee Includes
- Landscaping / Gardening
- Bathroom Features
- Double Sinks, Full on Ground Floor, Primary - Stall Shower(s), Showers over Tubs - 2+, Tub in Primary Bedroom, Updated Bath
- Bedroom Description
- Ground Floor Bedroom, Primary Suite / Retreat, Walk-in Closet
- Building Name
- Tyrella Commons
- Cooling System
- Central AC
- Family Room
- Separate Family Room
- Fence
- Wood
- Fireplace Description
- Gas Burning, Gas Log, Living Room
- Floor Covering
- Tile, Vinyl / Linoleum
- Foundation
- Concrete Slab
- Garage Parking
- Attached Garage
- Heating System
- Central Forced Air - Gas
- Laundry Facilities
- Gas Hookup, Inside, Washer / Dryer
- Living Area
- 2,072
- Lot Size
- 3,920
- Neighborhood
- Whisman
- Other Utilities
- Public Utilities
- Roof
- Tile
- Sewer
- Sewer - Public
- Unincorporated Yn
- Yes
- Zoning
- R-1
Mortgage Calculator
Listing courtesy of Meryle Sussman from Compass. 650-208-3841
 Based on information from MLSListings MLS as of All data, including all measurements and calculations of area, is obtained from various sources and has not been, and will not be, verified by broker or MLS. All information should be independently reviewed and verified for accuracy. Properties may or may not be listed by the office/agent presenting the information.
Copyright 2026 MLSListings Inc. All rights reserved