1085 Tasman DR 700, Sunnyvale, CA 94089
- $299,000
- 2
- BD
- 2
- BA
- 1,416
- SqFt






- List Price
- $299,000
- MLS#
- ML82059391
- Status
- ACTIVE
- Property Type
- man
- Bedrooms
- 2
- Total Bathrooms
- 2
- Full Bathrooms
- 2
- Sqft. of Residence
- 1,416
- Listing Area
- Sunnyvale
- Year Built
- 1987
Property Description
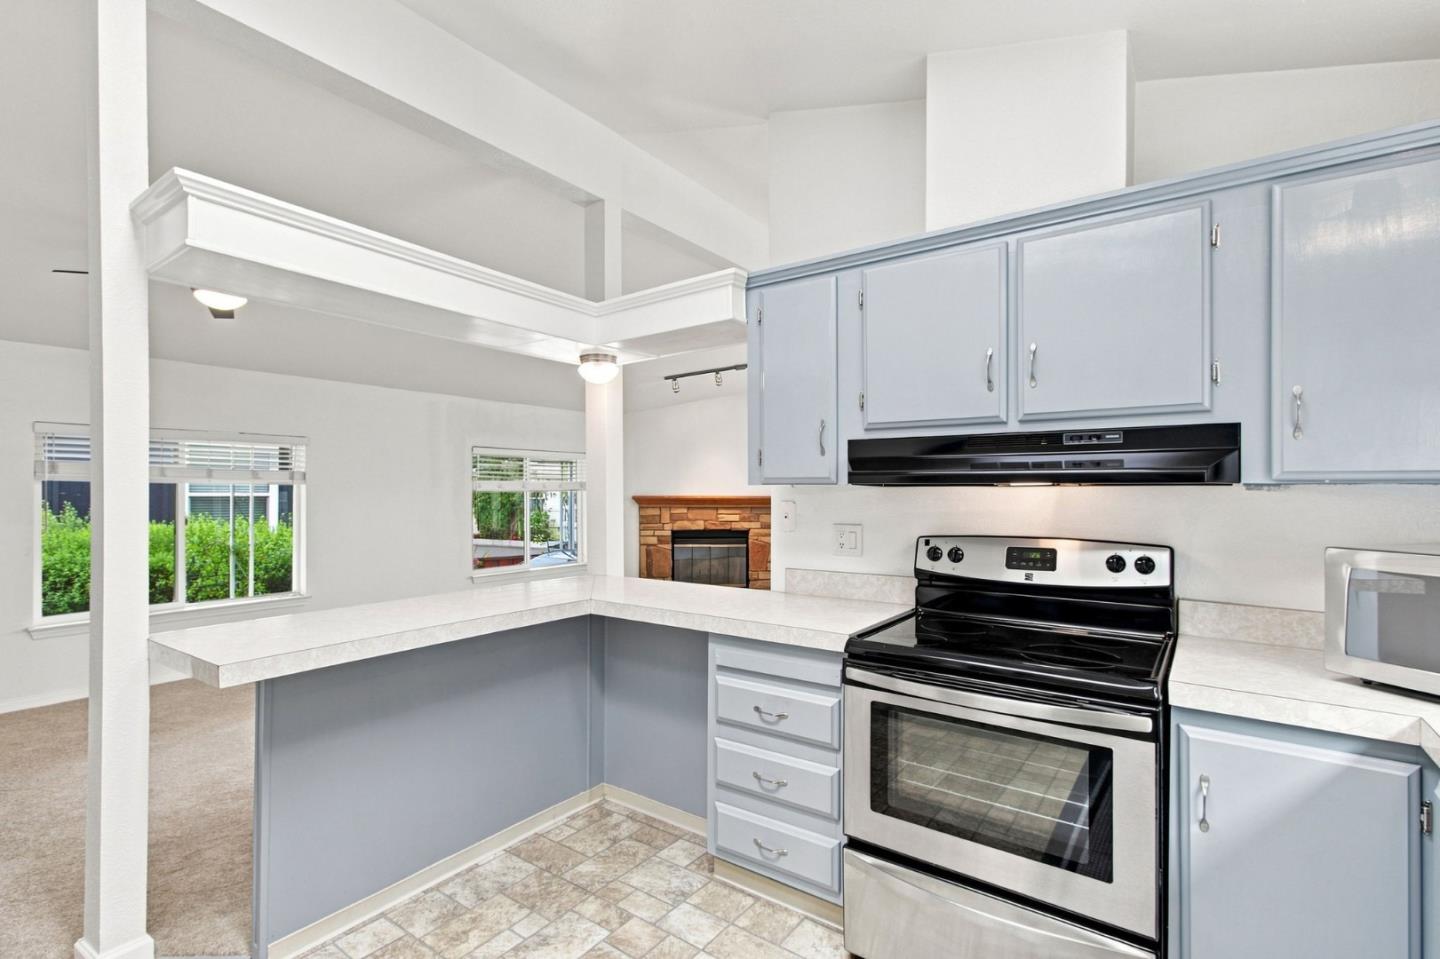
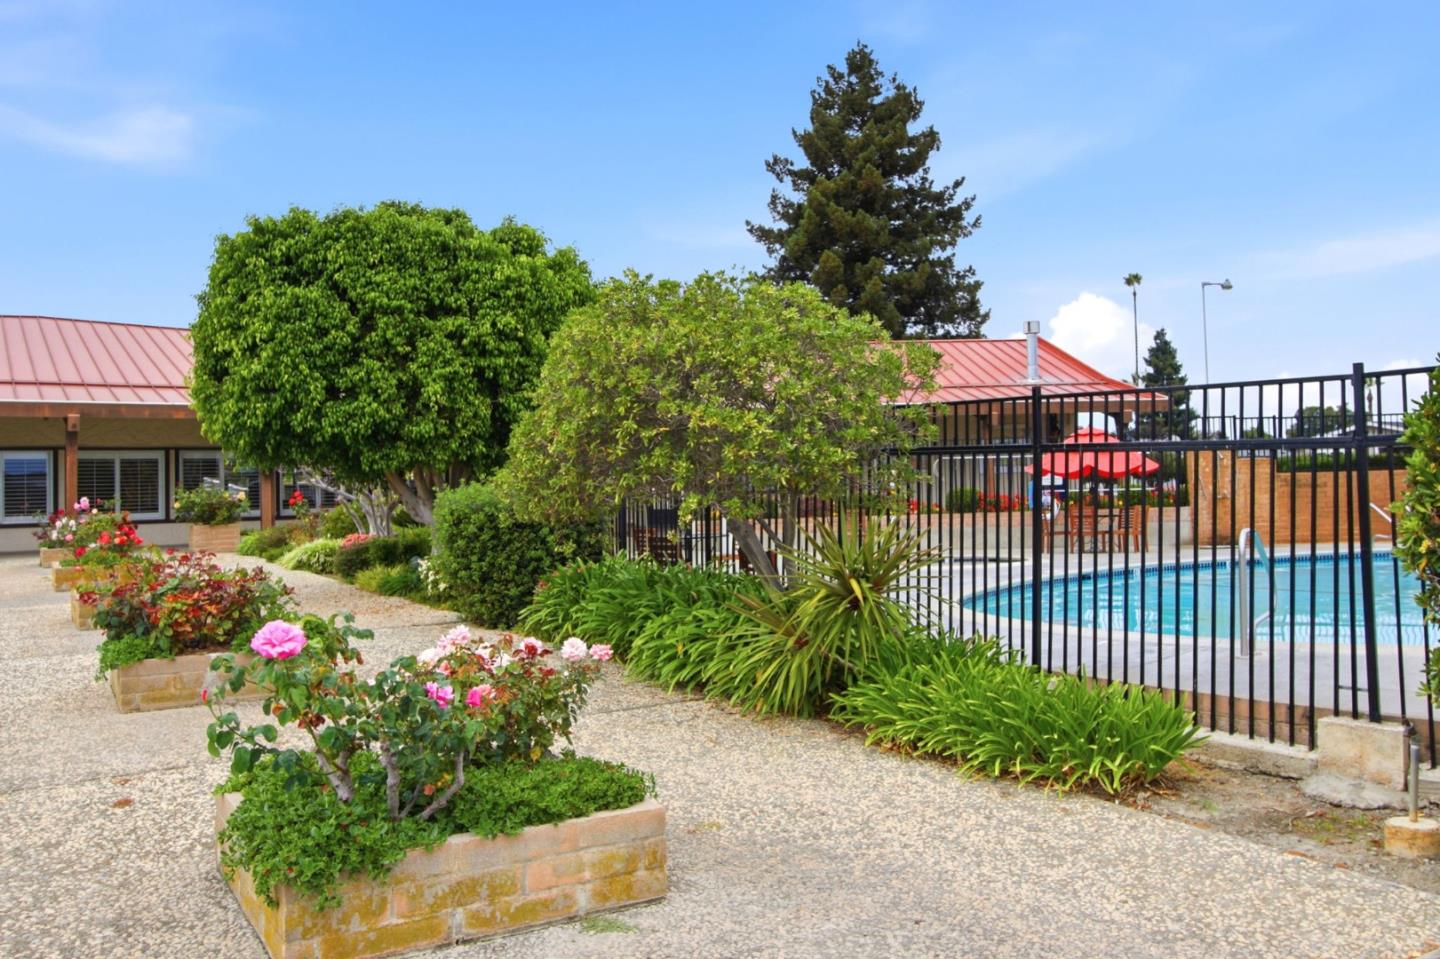
Welcome to this spacious home located in the desirable Casa De Amigos All-Age Community in Sunnyvale. Offering approximately 1,416 sq. ft. with 2 bedrooms and 2 bathrooms, this home features a bright, open floor plan with brand-new carpeting throughout. The generously sized front living room is filled with natural light and features vaulted ceilings and a beautiful stone fireplace. Central A/C and ceiling fans provide added comfort. The spacious primary bedroom includes a walk-in closet, while the kitchen offers ample cabinet and counter space. A large separate laundry room includes the washer and dryer, built-in cabinetry, counter space, and convenient outdoor access. Enjoy a large covered deck and patio area with plenty of room for relaxing or entertaining. The covered carport accommodates up to three vehicles. Great community location just a short walk to the second clubhouse, pool, fitness center, and visitor parking.
/u.realgeeks.media/lindachuhomes/Logo_Red.png)
Additional Information
- Age
- 39
- Amenities
- Walk-in Closet
- Bathroom Features
- Double Sinks, Shower and Tub, Stall Shower, Sunken / Garden Tub
- Bedroom Description
- Walk-in Closet
- Building Name
- Casa De Amigos
- Cooling System
- Central AC
- Family Room
- Other
- Fireplace Description
- Wood Burning
- Floor Covering
- Carpet, Vinyl / Linoleum
- Garage Parking
- Carport, Guest / Visitor Parking
- Heating System
- Central Forced Air
- Laundry Facilities
- Washer / Dryer
- Living Area
- 1,416
- Neighborhood
- Sunnyvale
- Space Rent
- 1587
- Other Utilities
- Individual Electric Meters, Individual Gas Meters
- Roof
- Composition
- Sewer
- Sewer - Public
- Unincorporated Yn
- Yes
Mortgage Calculator
Listing courtesy of Candy Harvey from Alliance Manufactured Homes, Inc.. 408-612-5795
 Based on information from MLSListings MLS as of All data, including all measurements and calculations of area, is obtained from various sources and has not been, and will not be, verified by broker or MLS. All information should be independently reviewed and verified for accuracy. Properties may or may not be listed by the office/agent presenting the information.
Copyright 2026 MLSListings Inc. All rights reserved