612 Sierra Vista AVE K, Mountain View, CA 94043
- $1,158,000
- 2
- BD
- 3
- BA
- 1,276
- SqFt




- List Price
- $1,158,000
- MLS#
- ML82059708
- Status
- ACTIVE
- Property Type
- con
- Bedrooms
- 2
- Total Bathrooms
- 3
- Full Bathrooms
- 2
- Partial Bathrooms
- 1
- Sqft. of Residence
- 1,276
- Year Built
- 1979
Property Description
Beautiful Townhome in a Prime Location! This light-filled, two-level townhome features an excellent floor plan, a beautiful private backyard, soaring ceilings, and an attached garage. The sleek, modern remodeled kitchen features white Shaker-style cabinetry, quartz countertops, and stainless steel appliances. The dining and living areas are filled with natural light from windows overlooking lush greenery, creating a bright and welcoming space. Sliding doors open to a private patio and garden, creating a seamless indoor-outdoor connection. Upstairs, you'll find two spacious bedrooms and two full bathrooms. The primary suite features soaring ceilings and a generous private balcony overlooking mature trees, while the second bedroom offers double-pane windows and a walk-in closet. A conveniently located side-by-side laundry closet completes the upper level. Fresh interior paint and brand-new carpet make this home move-in ready. Ideally located near major employers, shopping, dining, parks, and key commute routes, including Highway 101, Central Expressway, and Caltrain. Stroll or bike to Permanente Creek Trail for convenient access to Google headquarters and Shoreline Park. Highly rated school (buyer to verify): Monta Loma Elementary, Crittenden Middle, and Los Altos High!
/u.realgeeks.media/lindachuhomes/Logo_Red.png)
Additional Information
- Age
- 47
- Amenities
- Walk-in Closet, Vaulted Ceiling, High Ceiling, Skylight
- Association Fee
- $375
- Association Fee Includes
- Common Area Electricity, Exterior Painting, Garbage, Maintenance - Common Area, Maintenance - Exterior, Maintenance - Road, Reserves, Roof
- Bathroom Features
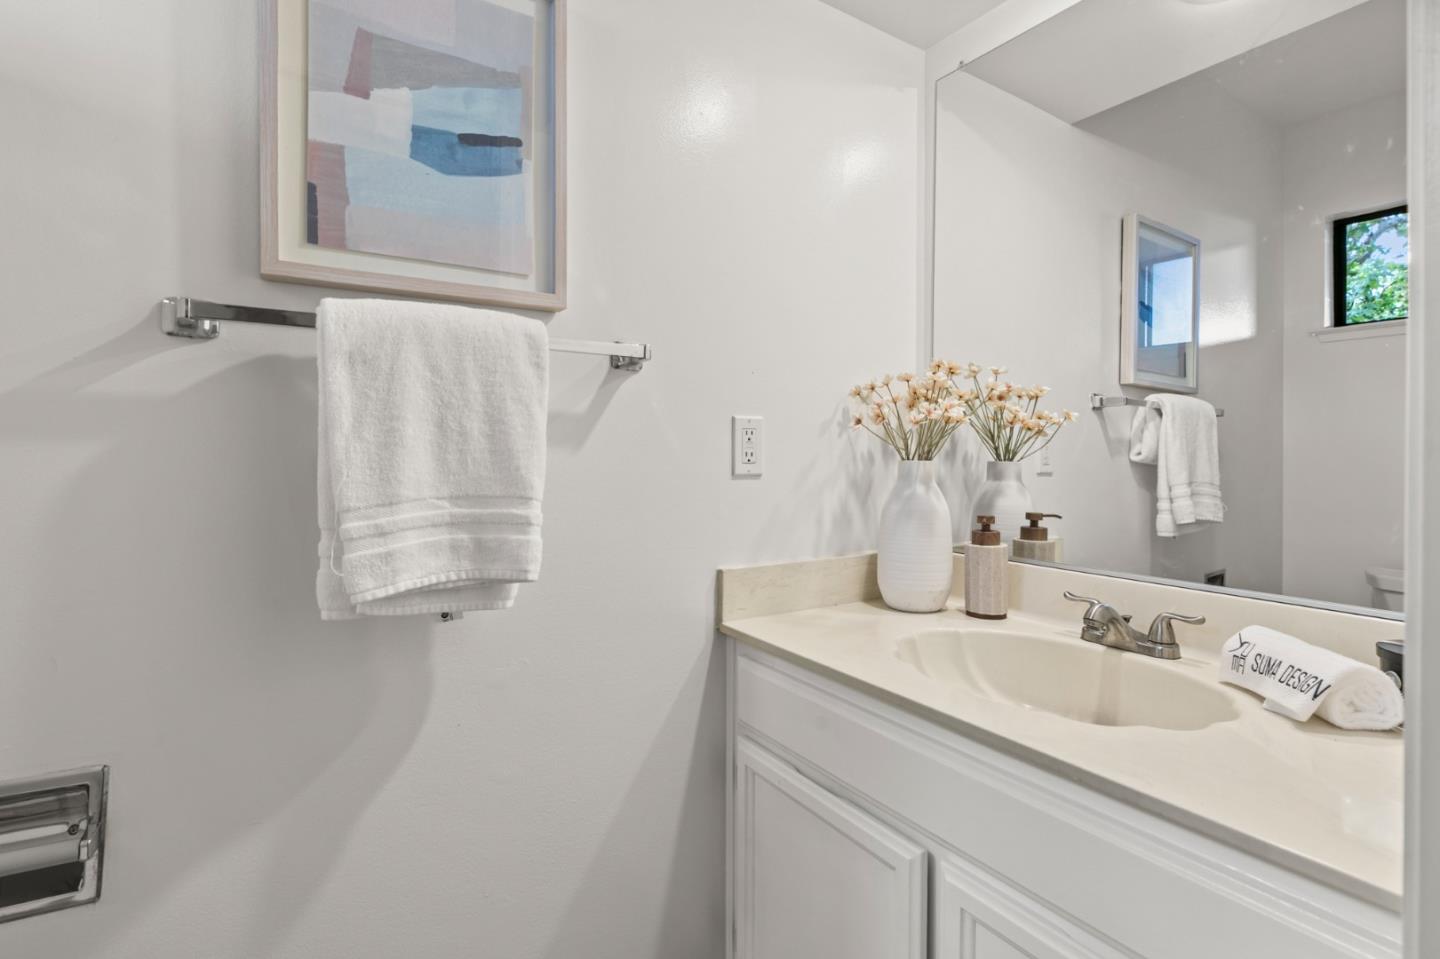
- Shower and Tub, Stall Shower
- Cooling System
- Window / Wall Unit
- Energy Features
- Double Pane Windows, Skylight
- Family Room
- Separate Family Room
- Fireplace Description
- Gas Starter, Wood Burning
- Floor Covering
- Carpet, Laminate, Vinyl / Linoleum
- Foundation
- Concrete Perimeter and Slab
- Garage Parking
- Attached Garage, Off-Street Parking, On Street
- Heating System
- Electric, Fireplace
- Laundry Facilities
- Washer / Dryer, Upper Floor
- Living Area
- 1,276
- Neighborhood
- Rengstorff
- Other Rooms
- Formal Entry
- Other Utilities
- Individual Electric Meters, Individual Gas Meters
- Roof
- Composition
- Sewer
- Sewer - Public
- Year Built
- 1979
- Zoning
- R3-22
Mortgage Calculator
Listing courtesy of Dora Chu from Keller Williams Thrive. 650-505-8685
 Based on information from MLSListings MLS as of All data, including all measurements and calculations of area, is obtained from various sources and has not been, and will not be, verified by broker or MLS. All information should be independently reviewed and verified for accuracy. Properties may or may not be listed by the office/agent presenting the information.
Copyright 2026 MLSListings Inc. All rights reserved