391 Calle Conchita 391, Sunnyvale, CA 94089
- $399,000
- 3
- BD
- 2
- BA
- 1,720
- SqFt






- List Price
- $399,000
- MLS#
- ML82060059
- Status
- ACTIVE
- Property Type
- man
- Bedrooms
- 3
- Total Bathrooms
- 2
- Full Bathrooms
- 2
- Sqft. of Residence
- 1,720
- Listing Area
- Sunnyvale
- Year Built
- 2017
Property Description
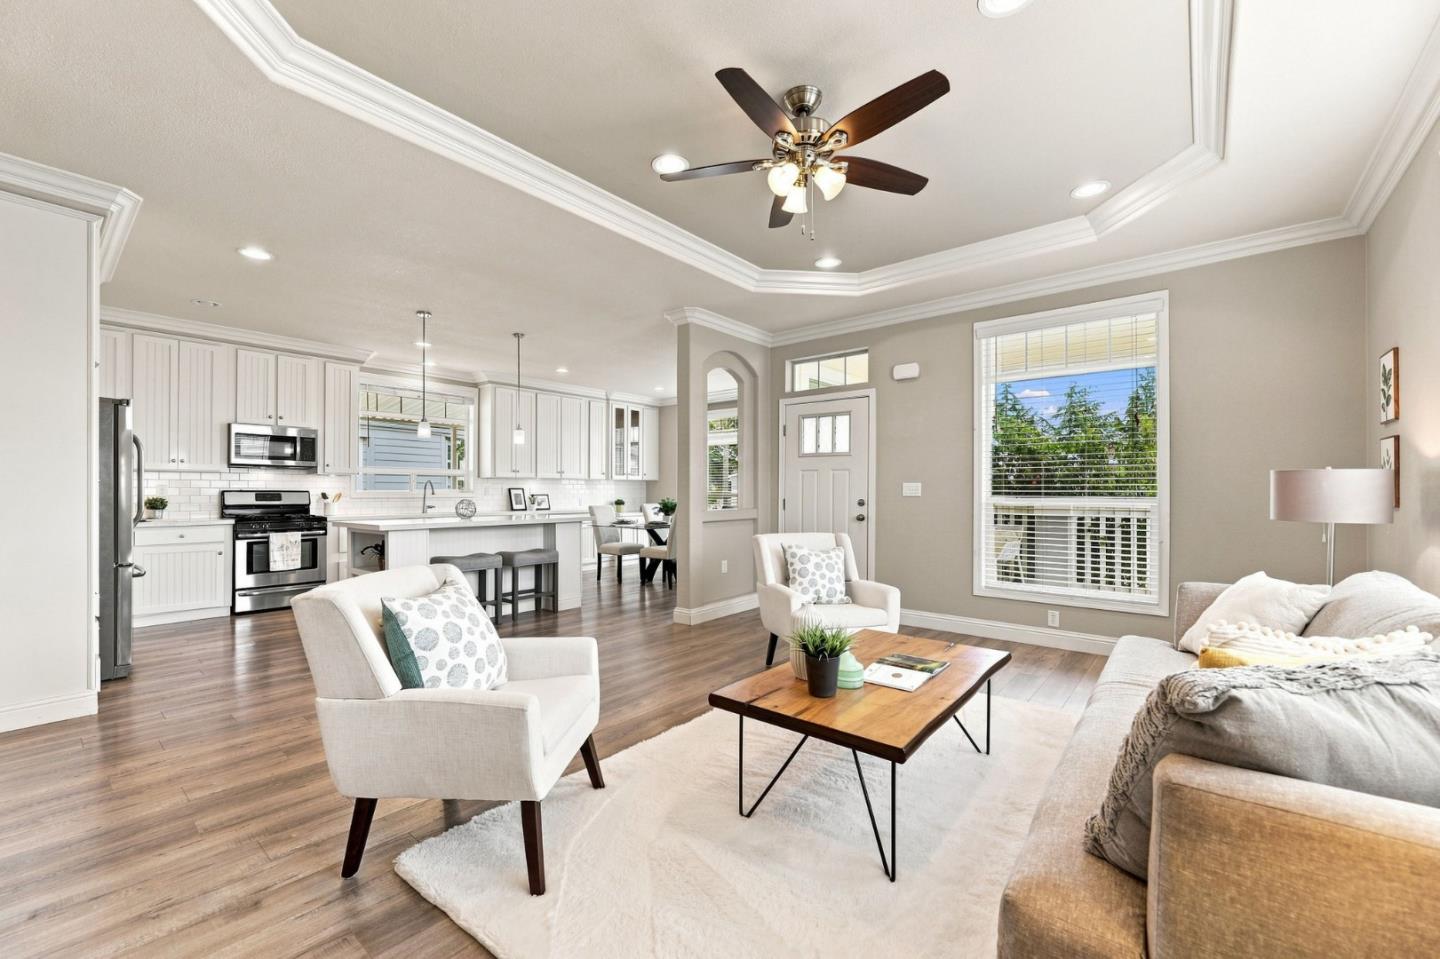
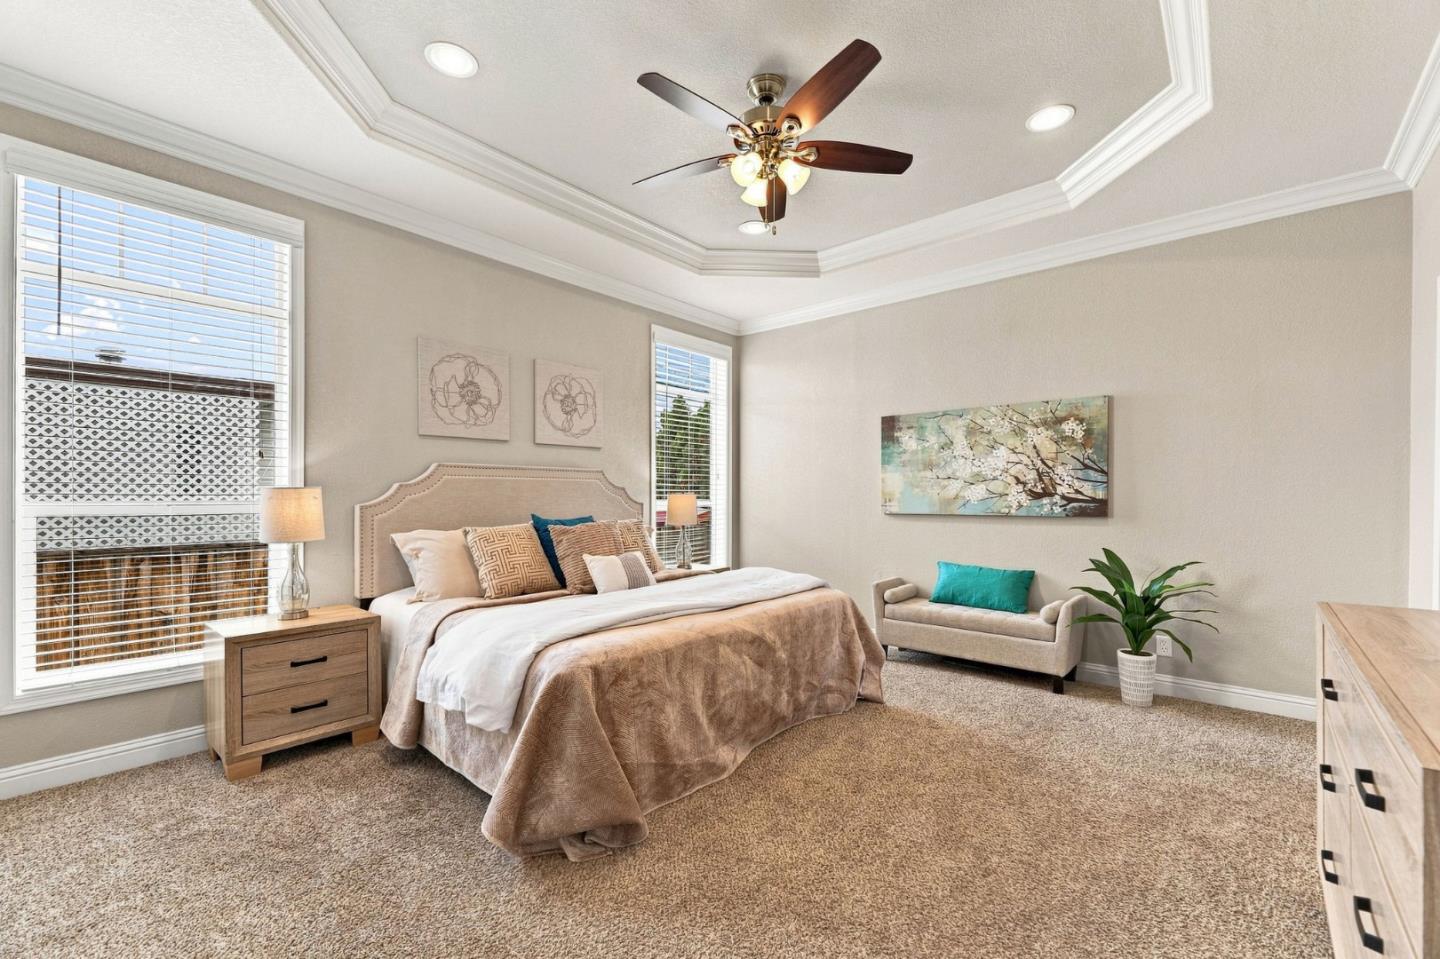
Welcome to a home where bright, open spaces and thoughtful design come together for comfortable everyday living. A welcoming entry leads into an airy interior filled with natural light, neutral finishes, and an easy flow between the main living areas. The spacious kitchen serves as the heart of the home, offering abundant cabinetry, generous counter space, stainless-steel appliances, a large island with seating, and an open connection to the dining and living areasideal for everything from quiet mornings to entertaining. The primary suite provides a relaxing retreat with a tray ceiling, generous walk-in closet, and private bath featuring dual sinks and a tiled walk-in shower. Additional bedrooms and a second full bath provide flexible space throughout the home. Outside, the covered patio extends the living area and creates an inviting spot to unwind while enjoying the backyard. With its open layout, attractive finishes, abundant natural light, and versatile spaces, this home combines style with everyday functionality. 2017 Goldenwest PER037779CAA/B
/u.realgeeks.media/lindachuhomes/Logo_Red.png)
Additional Information
- Age
- 9
- Amenities
- High Ceiling, Skylight, Vaulted Ceiling
- Cooling System
- Central AC
- Family Room
- No Family Room
- Fireplace Description
- None
- Floor Covering
- Carpet, Laminate
- Garage Parking
- Carport, Guest / Visitor Parking, Tandem Parking
- Heating System
- Central Forced Air, Gas
- Laundry Facilities
- Washer / Dryer
- Living Area
- 1,720
- Neighborhood
- Sunnyvale
- Space Rent
- 2615
- Other Rooms
- Laundry Room, Storage
- Other Utilities
- Individual Electric Meters, Individual Gas Meters
- Roof
- Composition
- Sewer
- Sewer - Public
Mortgage Calculator
Listing courtesy of Pam Sauceda from Pams Homes. 408-541-1700
 Based on information from MLSListings MLS as of All data, including all measurements and calculations of area, is obtained from various sources and has not been, and will not be, verified by broker or MLS. All information should be independently reviewed and verified for accuracy. Properties may or may not be listed by the office/agent presenting the information.
Copyright 2026 MLSListings Inc. All rights reserved