18661 Woodbank WAY, Saratoga, CA 95070
- $3,798,000
- 4
- BD
- 5
- BA
- 3,783
- SqFt






- List Price
- $3,798,000
- MLS#
- ML82060078
- Status
- ACTIVE
- Property Type
- res
- Bedrooms
- 4
- Total Bathrooms
- 5
- Full Bathrooms
- 4
- Partial Bathrooms
- 1
- Sqft. of Residence
- 3,783
- Lot Size
- 43,470
- Listing Area
- Saratoga
- Year Built
- 1977
Property Description
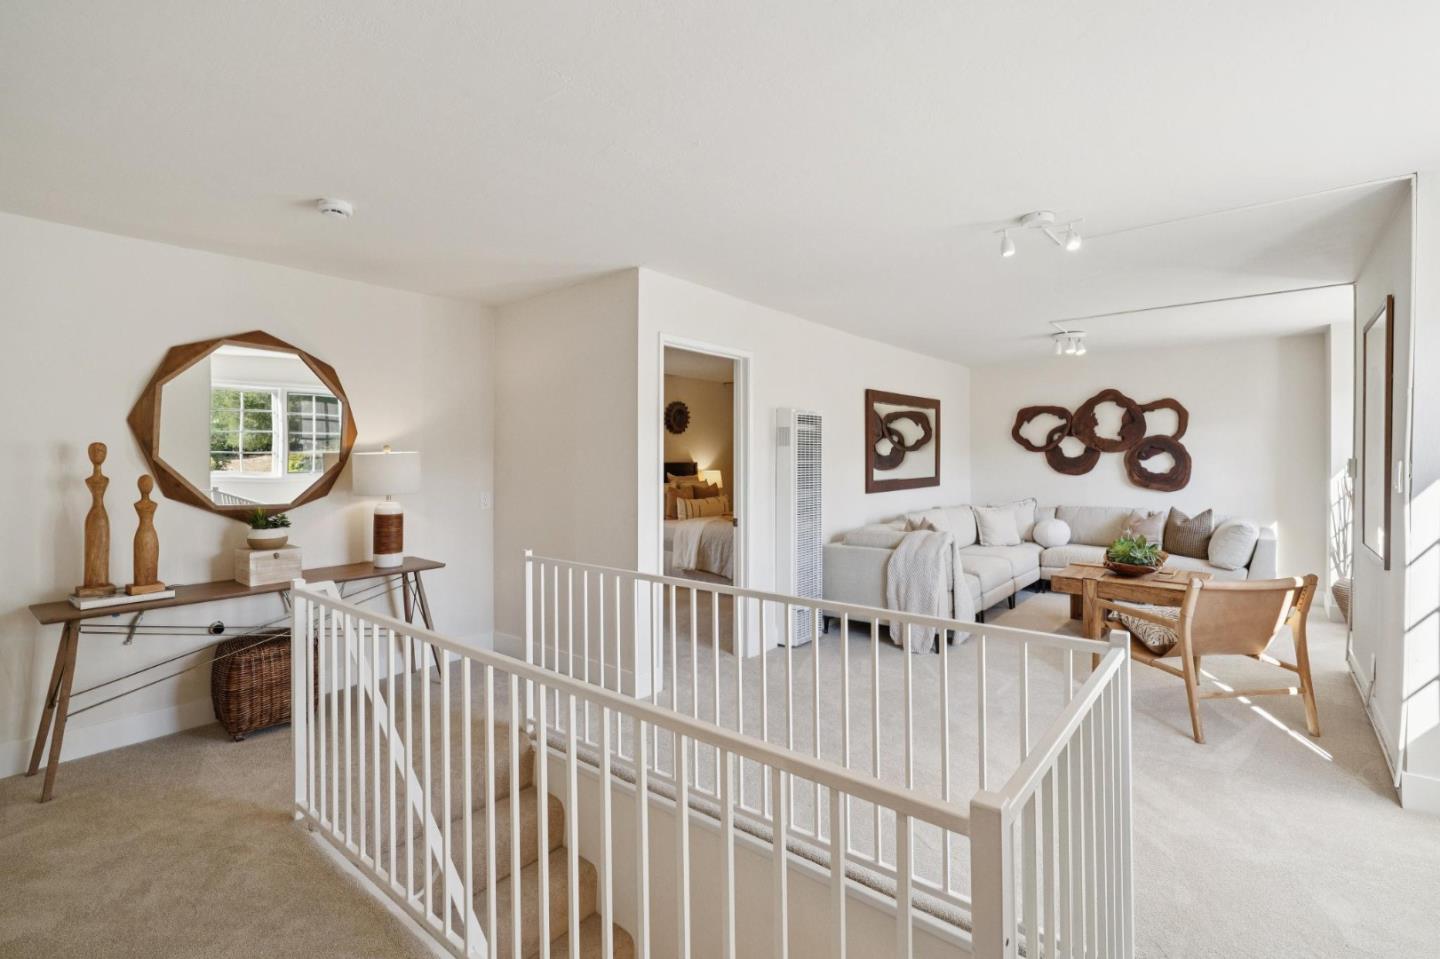
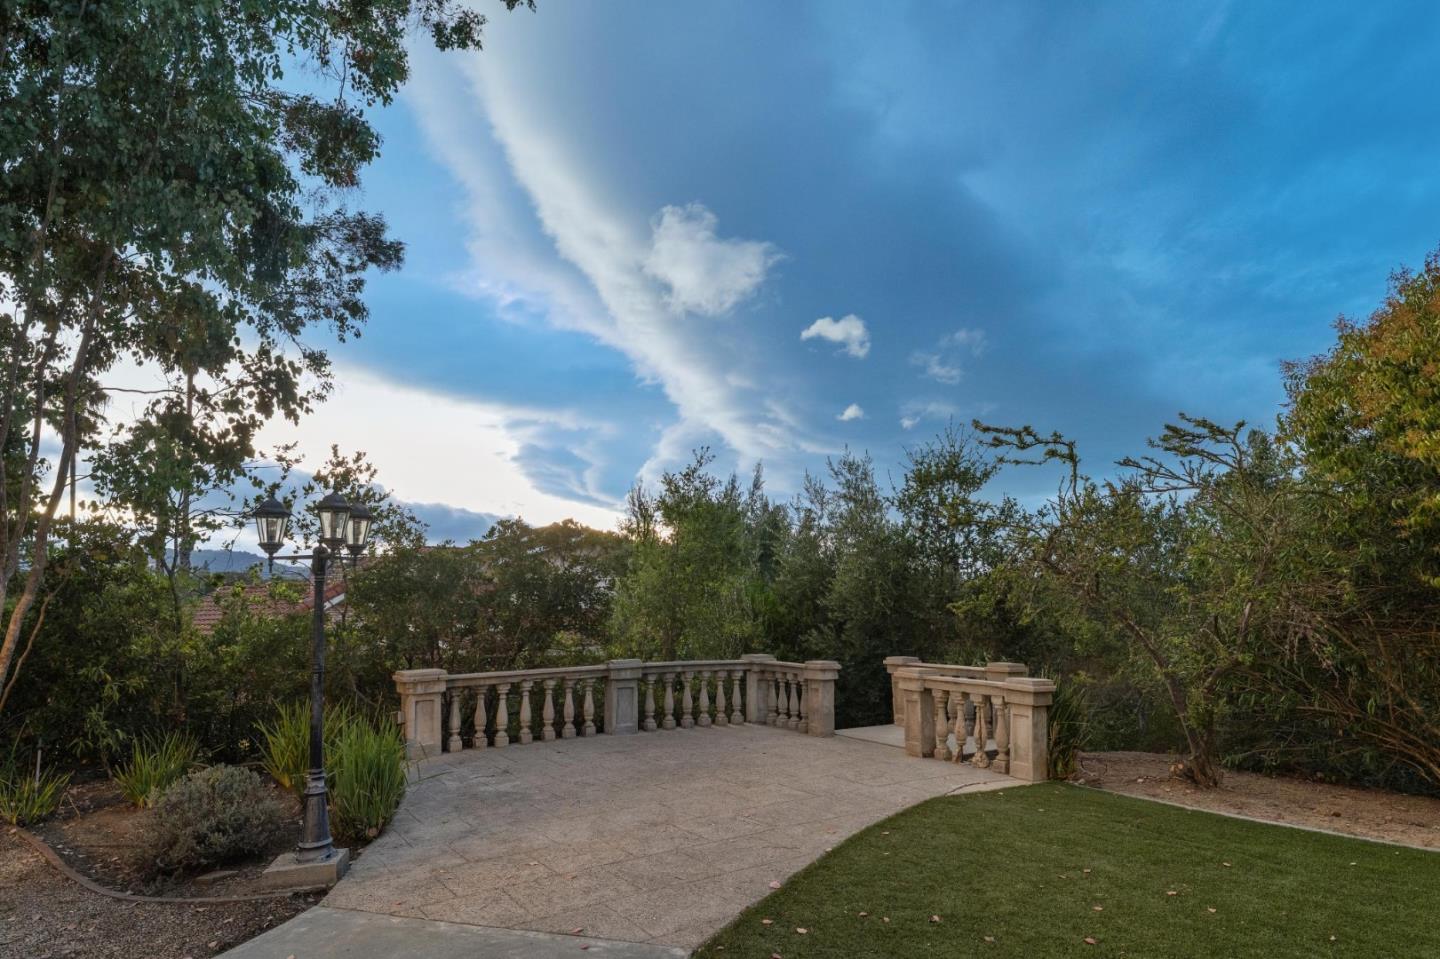
Exceptional Saratoga estate on private cul-de-sac! Surrounded by mature landscaping a rare combination of privacy, space & proximity to most sought-after local amenities. Beautiful French Normandy-inspired architecture w/ new hardwood floors, carpet & fresh interior/exterior paint. Generous great room w/ handsome chandelier & marble fireplace enjoys outstanding views thru picture windows. Adjoining dining room offers a perfect setting for formal or casual dining. Kitchen & family room enjoy views of the front & rear grounds. Generous laundry/mud room provides access to the oversized 3 car garage. Primary suite is a private retreat overlooking rear landscape, w/ adjoining room delightfully suited as an office. 2 additional bedrooms share hall bath offering generous storage & thoughtfully integrated built-ins. Large bonus room w/ full bath & bedroom built over garage, great ADU potential & sep entrance. Rear grounds offer beautiful views of the surrounding hills. At the forefront is large patio, artificial turf and multiple areas for dining and entertaining. Two iron gates for privacy. This location delivers convenience & privacy. Update as needed, positioned for enjoyment in a quiet & serene setting yet close to major Silicon Valley commute routes. Enjoy top Campbell Schools.
/u.realgeeks.media/lindachuhomes/Logo_Red.png)
Additional Information
- Age
- 49
- Amenities
- Skylight, Walk-in Closet
- Bathroom Features
- Double Sinks, Half on Ground Floor, Primary - Stall Shower(s), Showers over Tubs - 2+, Stall Shower - 2+, Tile
- Bedroom Description
- Primary Suite / Retreat, Walk-in Closet
- Cooling System
- Ceiling Fan, Central AC
- Family Room
- Separate Family Room
- Fence
- Gate
- Fireplace Description
- Family Room, Gas Burning, Living Room, Wood Burning
- Floor Covering
- Carpet, Hardwood, Tile
- Foundation
- Concrete Perimeter
- Garage Parking
- Attached Garage, Room for Oversized Vehicle
- Heating System
- Fireplace, Forced Air, Wall Furnace
- Laundry Facilities
- Electricity Hookup (110V), Electricity Hookup (220V), In Utility Room, Inside, Tub / Sink, Upper Floor
- Living Area
- 3,783
- Lot Description
- Grade - Mostly Level, Views
- Lot Size
- 43,470
- Neighborhood
- Saratoga
- Other Rooms
- Den / Study / Office, Formal Entry, Laundry Room, Mud Room
- Other Utilities
- Public Utilities
- Roof
- Composition, Polyurethane
- Sewer
- Sewer - Public
- Special Features
- Bathroom Features
- Style
- French, Normandy
- Zoning
- R140
Mortgage Calculator
Listing courtesy of Amy McCafferty from Golden Gate Sotheby's International Realty. 408-387-3227
 Based on information from MLSListings MLS as of All data, including all measurements and calculations of area, is obtained from various sources and has not been, and will not be, verified by broker or MLS. All information should be independently reviewed and verified for accuracy. Properties may or may not be listed by the office/agent presenting the information.
Copyright 2026 MLSListings Inc. All rights reserved