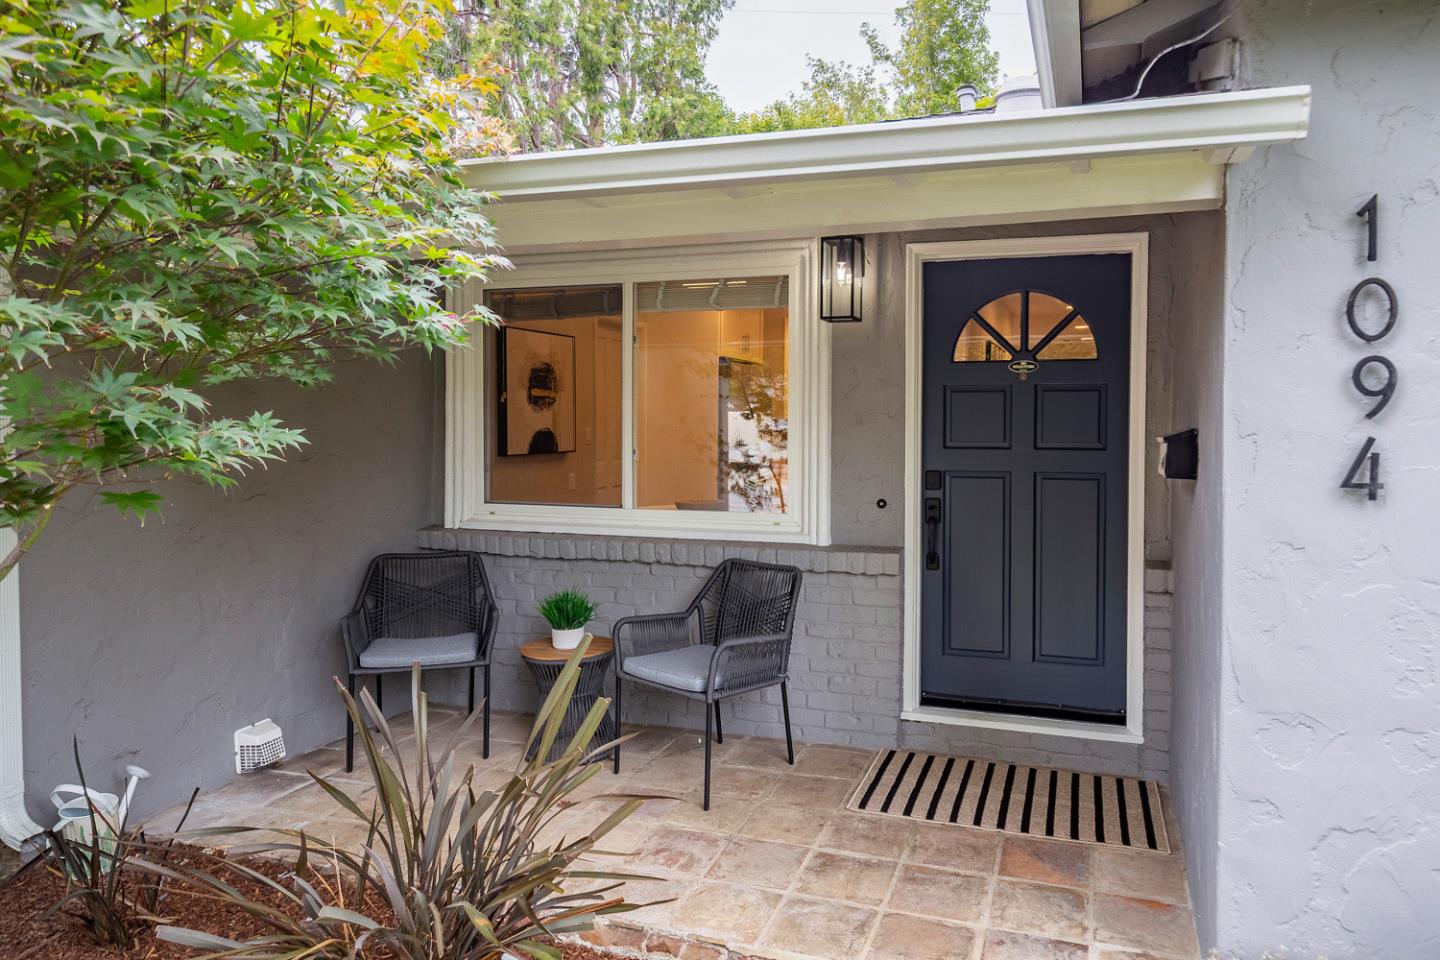
1094 Clark AVE, Mountain View, CA 94040
- $2,988,000
- 3
- BD
- 3
- BA
- 1,721
- SqFt




- List Price
- $2,988,000
- MLS#
- ML82060141
- Status
- ACTIVE
- Property Type
- res
- Bedrooms
- 3
- Total Bathrooms
- 3
- Full Bathrooms
- 2
- Partial Bathrooms
- 1
- Sqft. of Residence
- 1,721
- Lot Size
- 5,695
- Listing Area
- Miramonte
- Year Built
- 1954
Property Description
Beautifully updated and turnkey, this classic 3-bedroom, 2.5-bath ranch home sits in the highly sought-after Gemello Park neighborhood, convenient to downtown Mountain View and downtown Los Altos. Hardwood floors and thoughtful updates complement the homes classic character, while generous windows and seamless outdoor connections flood the living spaces with natural light and garden views. The spacious living and dining area centers around a wood-burning fireplace and opens directly to the backyard, while a separate family room features a distinctive tongue-and-groove ceiling, wraparound windows, a pass-through to the kitchen, and additional patio access. The remodeled kitchen boasts quartz countertops, white shaker cabinetry, subway tile backsplashes, stainless steel appliances, and a casual dining area overlooking the front garden. Three bedrooms include a private primary suite with an updated en suite bath. Outside, mature trees frame a wonderful backyard featuring a lush lawn, an expansive slate patio for entertaining, and a charming treehouse play structure. An attached two-car garage with extensive built-in storage, laundry, a half bath, epoxy flooring, and EV charging adds everyday convenience. Close to shopping, dining, parks, commute routes, and top-rated local schools.
/u.realgeeks.media/lindachuhomes/Logo_Red.png)
Additional Information
- Acres
- 0.13
- Age
- 72
- Amenities
- Open Beam Ceiling
- Bathroom Features
- Primary - Stall Shower(s), Shower over Tub - 1
- Bedroom Description
- Primary Suite / Retreat
- Cooling System
- Central AC
- Family Room
- Separate Family Room
- Fence
- Fenced Back
- Fireplace Description
- Living Room
- Floor Covering
- Hardwood, Laminate, Tile
- Foundation
- Concrete Perimeter and Slab
- Garage Parking
- Attached Garage, Off-Street Parking
- Heating System
- Central Forced Air - Gas
- Living Area
- 1,721
- Lot Size
- 5,695
- Neighborhood
- Miramonte
- Other Rooms
- Formal Entry
- Other Utilities
- Public Utilities
- Roof
- Composition
- Sewer
- Sewer - Public
- Unincorporated Yn
- Yes
- Zoning
- R1
Mortgage Calculator
Listing courtesy of The Troyer & Cabot Group from Intero Real Estate Services. 650-383-7201
 Based on information from MLSListings MLS as of All data, including all measurements and calculations of area, is obtained from various sources and has not been, and will not be, verified by broker or MLS. All information should be independently reviewed and verified for accuracy. Properties may or may not be listed by the office/agent presenting the information.
Copyright 2026 MLSListings Inc. All rights reserved