18029 Harvest LN, Saratoga, CA 95070
- $2,498,000
- 4
- BD
- 3
- BA
- 1,886
- SqFt




- List Price
- $2,498,000
- MLS#
- ML82060353
- Status
- ACTIVE
- Property Type
- res
- Bedrooms
- 4
- Total Bathrooms
- 3
- Full Bathrooms
- 2
- Partial Bathrooms
- 1
- Sqft. of Residence
- 1,886
- Lot Size
- 3,484
- Listing Area
- Saratoga
- Year Built
- 2001
Property Description
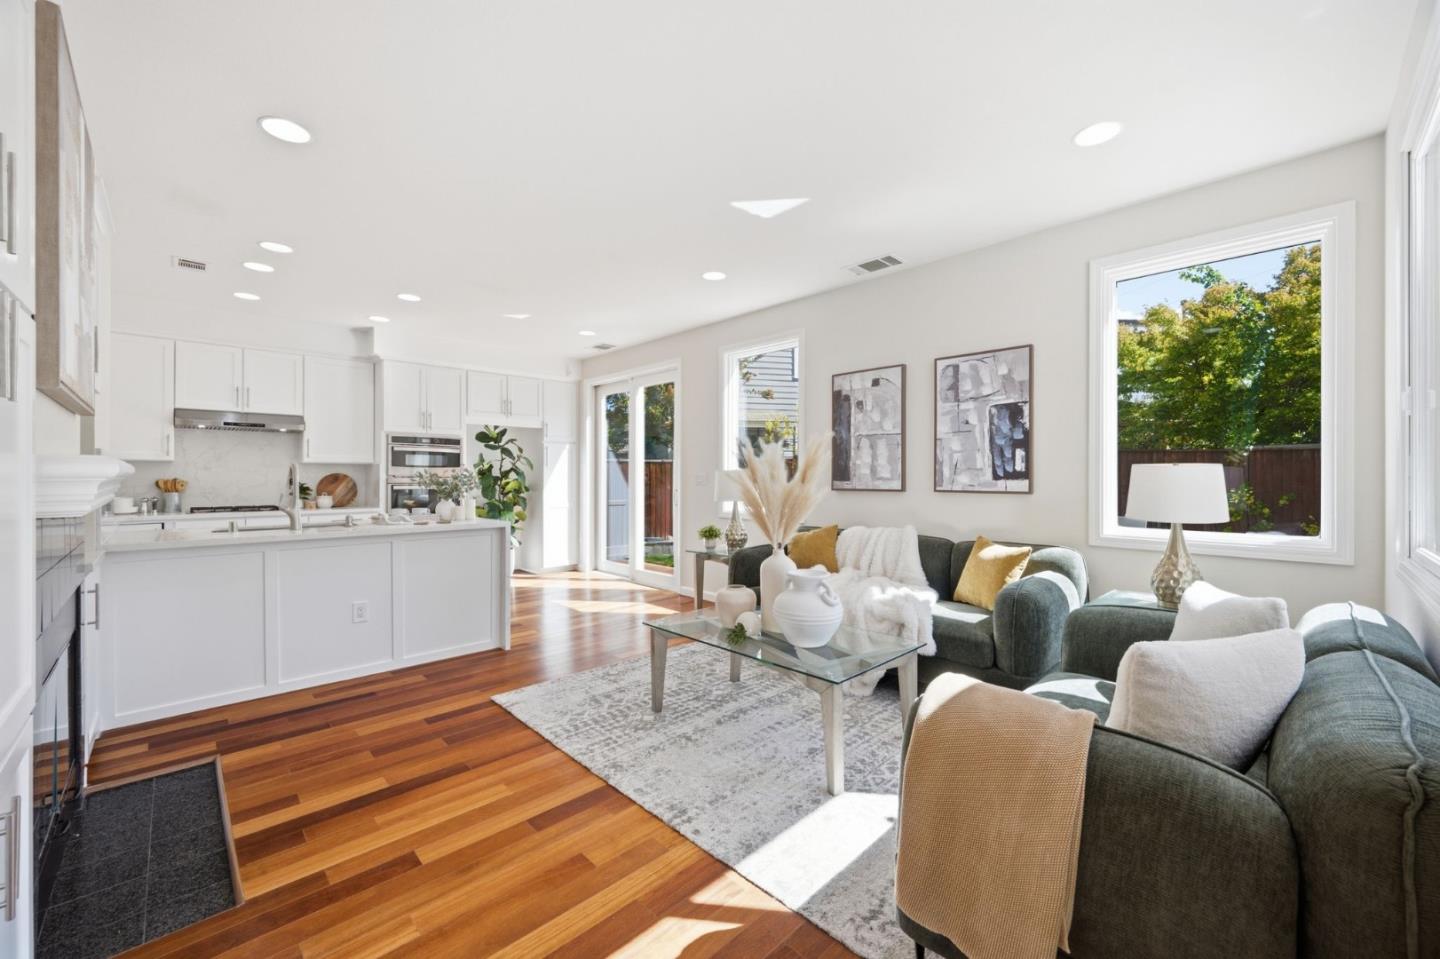
Welcome to 18029 Harvest Ln! Set in a quiet Saratoga neighborhood, this renovated 4bd/2.5 ba home offers 1,886 sq ft of updated two-story living. Inside, wide-plank flooring and fresh paint carry through an open living area, with a light-filled dining space and kitchen suited to daily life and entertaining. The fully remodeled kitchen features newer appliances and a clean, modern design that keeps the space fresh and inviting. A sliding glass door off the kitchen draws in natural light and opens to the backyard. Upstairs, the primary bedroom includes a walk-in closet, with three additional bedrooms offering flexible space. The updated bathrooms bring a contemporary feel throughout, with spacious showers and a clean, modern finish. Additional updates include a new water heater, fresh exterior paint & a newer washer and dryer. Out back, a refreshed, low-maintenance backyard with new grass and brick paving offers a comfortable space for relaxing or entertaining, with a covered awning for shade. An attached two-car garage completes the package. Close to Saratoga shopping & dining, with easy access to Highway 85 and Silicon Valley commute routes. Near Blue Hills Elementary, Joaquin Miller Middle & Lynbrook High. A comfortable, move-in-ready home in a well-established part of Saratoga.
/u.realgeeks.media/lindachuhomes/Logo_Red.png)
Additional Information
- Acres
- 0.08
- Age
- 25
- Amenities
- Walk-in Closet
- Association Fee
- $65
- Association Fee Includes
- Common Area Electricity, Maintenance - Common Area
- Bathroom Features
- Double Sinks, Shower and Tub, Tub in Primary Bedroom, Half on Ground Floor
- Bedroom Description
- Walk-in Closet
- Building Name
- Harvest Lane
- Cooling System
- Central AC, Ceiling Fan
- Energy Features
- Double Pane Windows
- Family Room
- Kitchen / Family Room Combo
- Fence
- Wood, Fenced Back
- Fireplace Description
- Family Room, Gas Burning
- Floor Covering
- Carpet, Tile, Wood
- Foundation
- Concrete Slab
- Garage Parking
- Attached Garage, Guest / Visitor Parking
- Heating System
- Central Forced Air
- Laundry Facilities
- Washer / Dryer, Upper Floor, Inside
- Living Area
- 1,886
- Lot Size
- 3,484
- Neighborhood
- Saratoga
- Other Utilities
- Public Utilities
- Roof
- Composition
- Sewer
- Sewer - Public
- Unincorporated Yn
- Yes
- Zoning
- C
Mortgage Calculator
Listing courtesy of Jeet Dholakia from KW Bay Area Estates. 408-710-4884
 Based on information from MLSListings MLS as of All data, including all measurements and calculations of area, is obtained from various sources and has not been, and will not be, verified by broker or MLS. All information should be independently reviewed and verified for accuracy. Properties may or may not be listed by the office/agent presenting the information.
Copyright 2026 MLSListings Inc. All rights reserved