22964 Longdown RD, Cupertino, CA 95014
- $1,799,000
- 3
- BD
- 2
- BA
- 1,610
- SqFt













- List Price
- $1,799,000
- MLS#
- ML82060479
- Status
- ACTIVE
- Property Type
- con
- Bedrooms
- 3
- Total Bathrooms
- 2
- Full Bathrooms
- 2
- Sqft. of Residence
- 1,610
- Lot Size
- 1,738
- Year Built
- 1974
Property Description
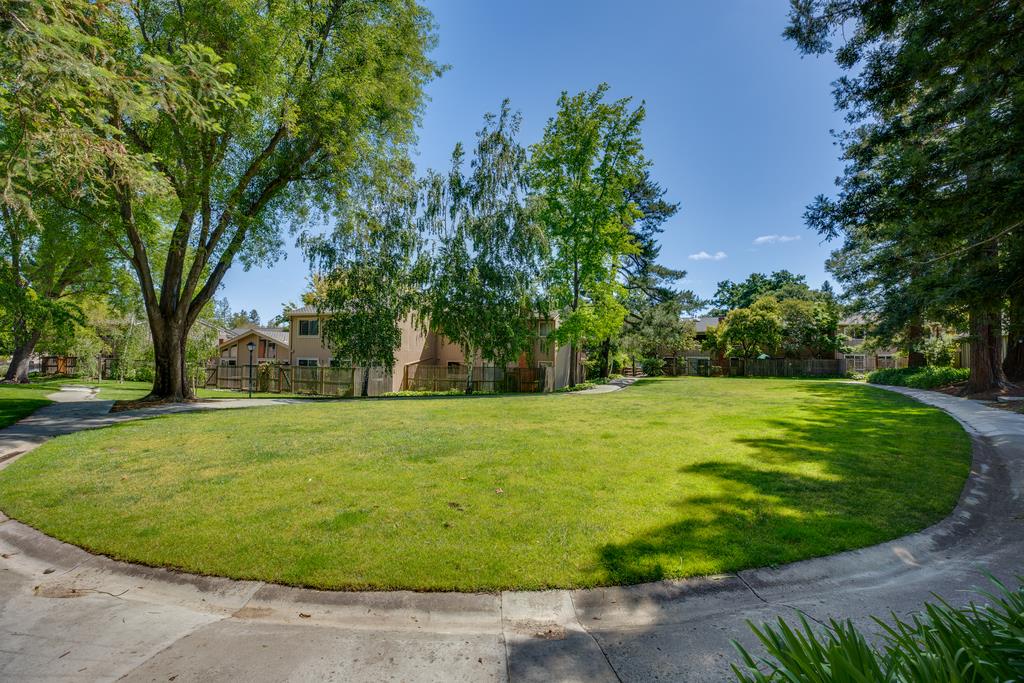
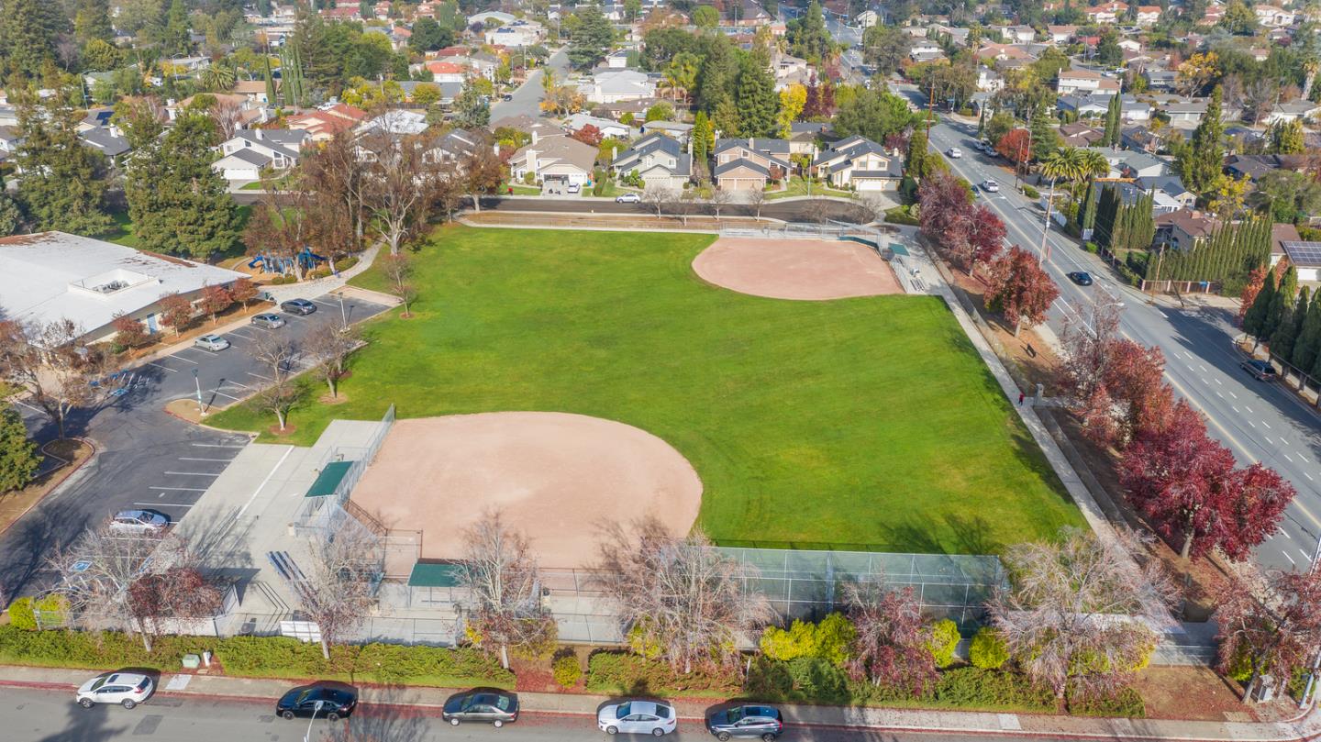
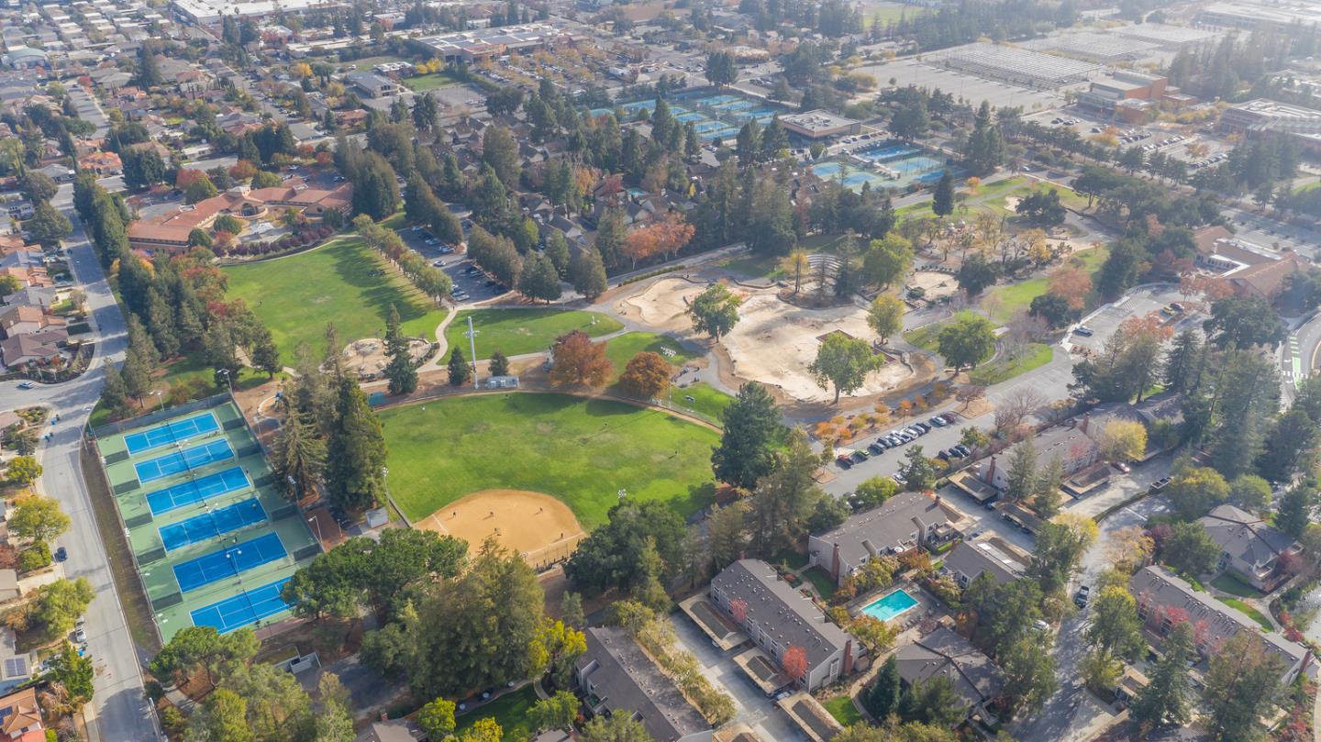
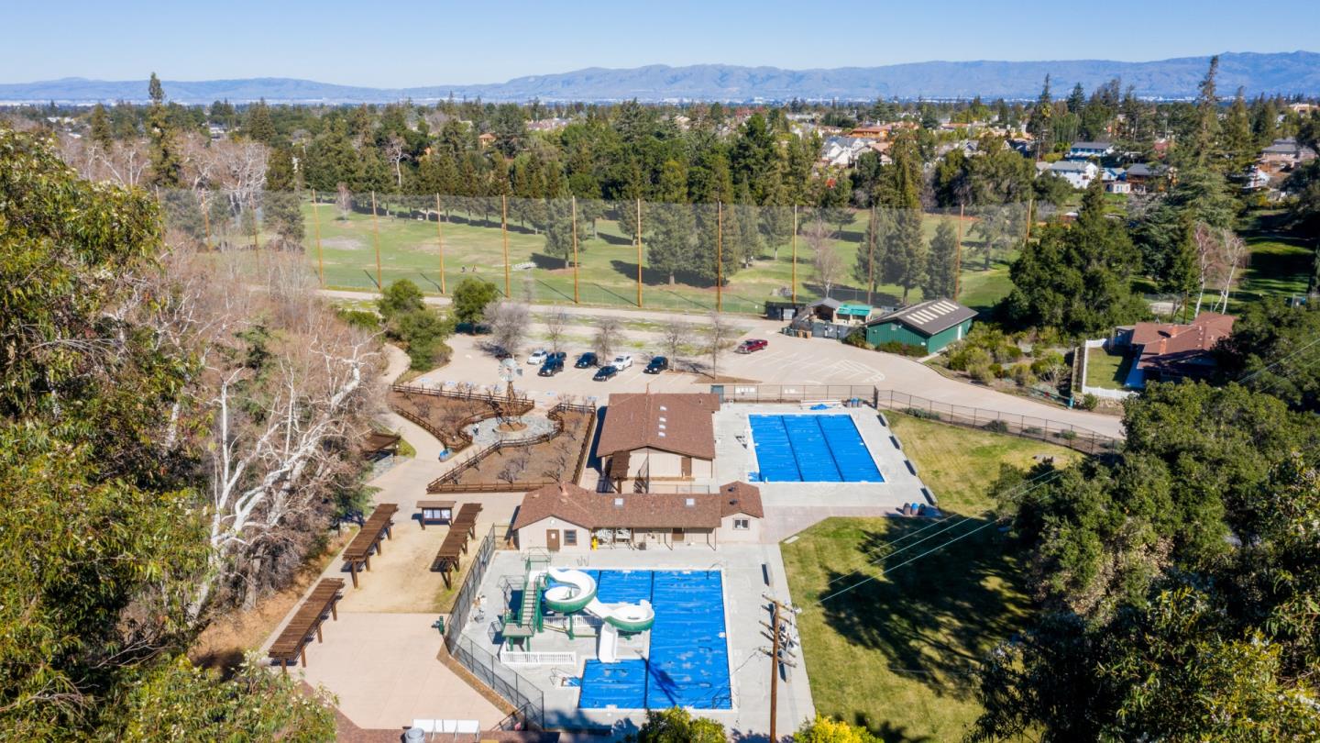
Luxury living meets peaceful surroundings in this rare De Anza Oaks end unit, perfectly positioned for maximum privacy with one of the community's largest park-like backyards overlooking nature. This open & airy 3BD/2BA, 1,610 SF residence offers ALL bedrooms & main living spaces on ONE LEVEL! Expansive, light-filled interiors feature soaring vaulted ceilings, skylights, floor-to-ceiling windows & beautiful wood floors. Remodeled kitchen boasts granite counters, expansive breakfast bar seating & high-end appliances (Sub-Zero fridge, Viking Gas Stove/Cooktop & Hood, Bosch Dishwasher. The impressive living room showcases a renovated gas fireplace with designer mantel, built-in TV connections & integrated speaker system. Spacious primary retreat & upgraded baths. Bonus finished basement offers valuable extra storage. Central heat + A/C,Whole House Attic Fan. Closet Organizers, premium window treatments throughout. Large 2-car garage with epoxy floors, abundant built-ins & generous driveway. Enjoy junior Olympic-size pool, clubhouse, children's pool & playground, park & trails - all behind neighborhood gates. LOW $440/mo HOA. Moments to top Cupertino schools: Stevens Creek Elementary, Kennedy Middle & Monta Vista High. Near Whole Foods, De Anza College, Main Street & Silicon Valley.
/u.realgeeks.media/lindachuhomes/Logo_Red.png)
Additional Information
- Age
- 52
- Amenities
- High Ceiling, Open Beam Ceiling, Skylight, Vaulted Ceiling
- Association Fee
- $440
- Association Fee Includes
- Common Area Electricity, Common Area Gas, Exterior Painting, Insurance - Common Area, Maintenance - Common Area, Maintenance - Road, Pool, Spa, or Tennis, Reserves, Roof
- Bathroom Features
- Double Sinks, Granite, Primary - Stall Shower(s), Shower over Tub - 1, Skylight , Updated Bath
- Bedroom Description
- Primary Suite / Retreat
- Building Name
- De Anza Oaks
- Cooling System
- Central AC
- Family Room
- No Family Room
- Fireplace Description
- Gas Burning, Living Room
- Floor Covering
- Carpet, Hardwood
- Foundation
- Concrete Perimeter, Post and Pier
- Garage Parking
- Attached Garage, Guest / Visitor Parking
- Heating System
- Central Forced Air
- Laundry Facilities
- Dryer, Inside, Washer
- Living Area
- 1,610
- Lot Size
- 1,738
- Neighborhood
- Cupertino
- Other Rooms
- Storage
- Other Utilities
- Public Utilities
- Roof
- Composition
- Sewer
- Sewer - Public
- Unincorporated Yn
- Yes
- Year Built
- 1974
- Zoning
- R1C75
Mortgage Calculator
Listing courtesy of Mary Clark from Intero Real Estate Services. 408-309-8985
 Based on information from MLSListings MLS as of All data, including all measurements and calculations of area, is obtained from various sources and has not been, and will not be, verified by broker or MLS. All information should be independently reviewed and verified for accuracy. Properties may or may not be listed by the office/agent presenting the information.
Copyright 2026 MLSListings Inc. All rights reserved