22608 Poppy DR, Cupertino, CA 95014
- $4,498,000
- 5
- BD
- 5
- BA
- 3,980
- SqFt




Listing courtesy of Marc Roos from Christie's International Real Estate Sereno. 650-207-0226
- List Price
- $4,498,000
- Price Change
- ▼ $300,000 1792621175
- MLS#
- ML82060545
- Status
- ACTIVE
- Property Type
- res
- Bedrooms
- 5
- Total Bathrooms
- 5
- Full Bathrooms
- 4
- Partial Bathrooms
- 1
- Sqft. of Residence
- 3,980
- Lot Size
- 15,833
- Listing Area
- Cupertino
- Year Built
- 1986
Property Description
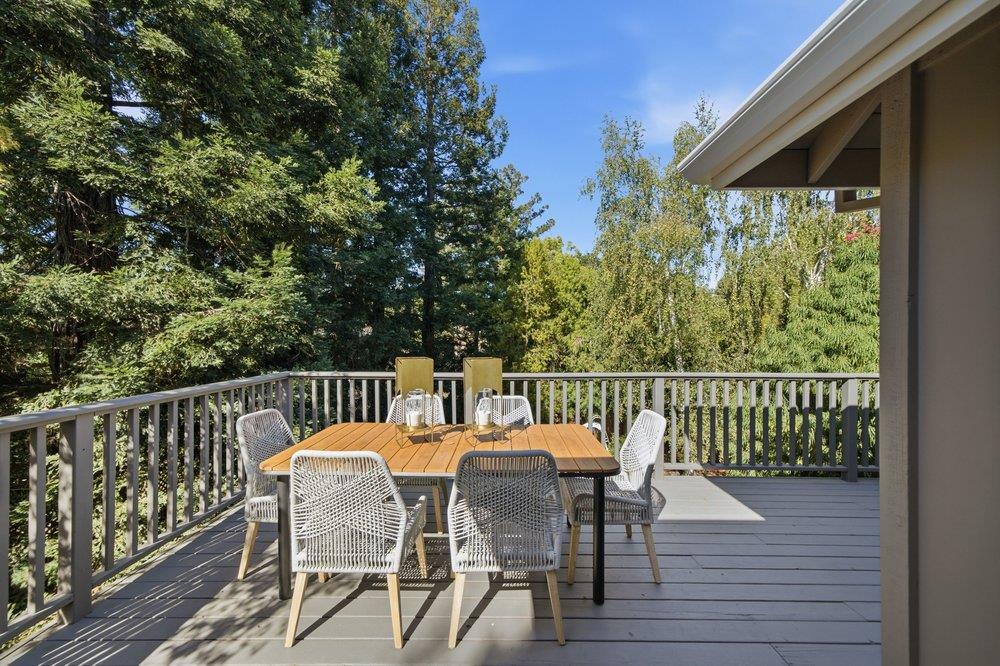
Beautiful, light-filled, North-facing home in a highly desirable and convenient location. This spacious residence offers approximately 3,890 square feet of living space, with 5 oversized bedrooms, 4.5 bathrooms, and an expansive 15,844-square-foot lot. Thoughtfully designed with comfort and entertaining in mind, the home features large picture windows, beautiful solid oak flooring, high ceilings, and custom crown and base moldings. The inviting floor plan includes separate formal living and dining rooms, along with a spacious family room complete with a bar and kitchenette. The bright eat-in kitchen offers a center island and generous breakfast area, creating a warm and welcoming space for everyday living. Outside, the beautifully landscaped gardens provide plenty of room to relax, entertain, and enjoy time with family and friends. Ideally located near highly regarded schools, including Monta Vista High School, this wonderful home offers the perfect combination of space, comfort, and convenience.
/u.realgeeks.media/lindachuhomes/Logo_Red.png)
Additional Information
- Age
- 40
- Amenities
- High Ceiling, Skylight
- Bathroom Features
- Double Sinks, Granite, Oversized Tub, Shower and Tub, Stall Shower - 2+, Stone, Tile, Tub in Primary Bedroom, Updated Bath
- Bedroom Description
- More than One Primary Bedroom, Primary Suite / Retreat
- Cooling System
- Central AC, Multi-Zone
- Energy Features
- Double Pane Windows, Solar Heating - Pool, Thermostat Controller
- Family Room
- Separate Family Room
- Fence
- Fenced Back, Wood
- Fireplace Description
- Family Room, Living Room, Primary Bedroom
- Floor Covering
- Carpet, Hardwood, Tile, Travertine
- Foundation
- Concrete Perimeter, Post and Pier
- Garage Parking
- Attached Garage, Electric Car Hookup, Gate / Door Opener, Guest / Visitor Parking, Off-Street Parking, Workshop in Garage
- Heating System
- Central Forced Air - Gas, Heating - 2+ Zones
- Laundry Facilities
- In Utility Room, Washer / Dryer
- Living Area
- 3,980
- Lot Size
- 15,833
- Neighborhood
- Cupertino
- Other Rooms
- Formal Entry, Storage
- Other Utilities
- Natural Gas, Public Utilities
- Pool Description
- Heated - Solar, Pool - In Ground, Spa - Jetted
- Roof
- Composition
- Sewer
- Sewer Connected
- Unincorporated Yn
- Yes
- Zoning
- R1
How much is your Bay Area home worth?
...get instant property value now!
Mortgage Calculator
 Based on information from MLSListings MLS as of All data, including all measurements and calculations of area, is obtained from various sources and has not been, and will not be, verified by broker or MLS. All information should be independently reviewed and verified for accuracy. Properties may or may not be listed by the office/agent presenting the information.
Copyright 2026 MLSListings Inc. All rights reserved