1094 Rock AVE, San Jose, CA 95131
- $1,598,000
- 3
- BD
- 3
- BA
- 1,828
- SqFt




- List Price
- $1,598,000
- MLS#
- ML82060734
- Status
- ACTIVE
- Property Type
- res
- Bedrooms
- 3
- Total Bathrooms
- 3
- Full Bathrooms
- 2
- Partial Bathrooms
- 1
- Sqft. of Residence
- 1,828
- Lot Size
- 3,000
- Listing Area
- Berryessa
- Year Built
- 2005
Property Description
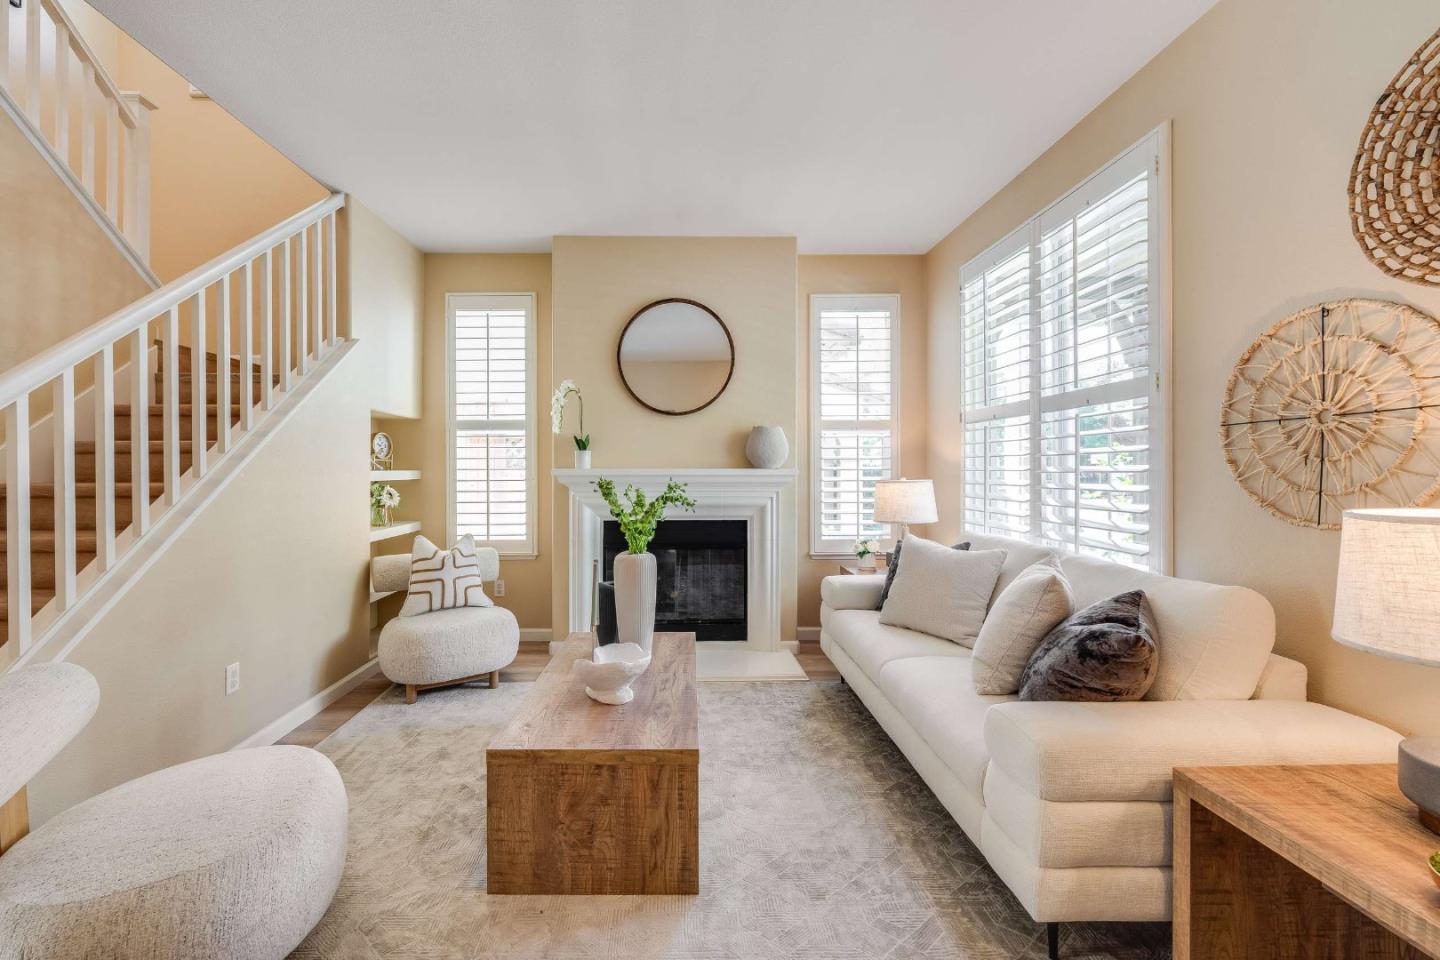
Beautifully Maintained Berryessa Home with Exceptional Indoor-Outdoor Living! This inviting single-family residence offers a spacious & versatile floor plan with thoughtful upgrades throughout. The light-filled living room features elegant vinyl flooring & a cozy fireplace, open concept kitchen, dining area, and familyroom create an ideal space for everyday living and entertaining. The kitchen showcases granite countertops, modern appliances, custom cabinetry & a walk-in pantry. The family room features in ceiling surround-sound speakers & overlooks the spacious backyard. The primary suite features a walk-in closet and remote-controlled window treatments. The spa-like primary bath offers a soaking tub, separate shower, and dual sinks with generous counter space. Two additional bedrooms share a conveniently connected bathroom. The flexible loft is perfect for an office, study, playroom or reading lounge. Enjoy year-round comfort with central heating and cooling, double-pane windows, plantation shutters & modern blackout roller shades. The spacious backyard featuring a gazebo, built-in gas BBQ grill & mature fruit trees. Ideally located near Highways 237, 101, 880 & 680, with 10 mins to BART & 15 mins to Downtown San Jose and San Jose Airport. Close to shopping, dining and schools.
/u.realgeeks.media/lindachuhomes/Logo_Red.png)
Additional Information
- Age
- 21
- Amenities
- High Ceiling, Walk-in Closet
- Bathroom Features
- Double Sinks, Half on Ground Floor, Primary - Oversized Tub, Shower and Tub
- Bedroom Description
- Primary Suite / Retreat, Walk-in Closet
- Cooling System
- Central AC
- Family Room
- Separate Family Room
- Fireplace Description
- Living Room
- Floor Covering
- Vinyl / Linoleum
- Foundation
- Concrete Slab
- Garage Parking
- Attached Garage
- Heating System
- Central Forced Air
- Laundry Facilities
- Upper Floor, Washer / Dryer
- Living Area
- 1,828
- Lot Size
- 3,000
- Neighborhood
- Berryessa
- Other Utilities
- Public Utilities
- Roof
- Concrete
- Sewer
- Sewer - Public
- Unincorporated Yn
- Yes
- Zoning
- R1
Mortgage Calculator
Listing courtesy of Linda Wang from The Agency. 650-930-7956
 Based on information from MLSListings MLS as of All data, including all measurements and calculations of area, is obtained from various sources and has not been, and will not be, verified by broker or MLS. All information should be independently reviewed and verified for accuracy. Properties may or may not be listed by the office/agent presenting the information.
Copyright 2026 MLSListings Inc. All rights reserved