11435 Willow PL 046-10 Plan 1, Saratoga, CA 95070
- $1,672,955
- 2
- BD
- 3
- BA
- 1,562
- SqFt
Listing courtesy of Michele Tancredi from Michelle Tancredi, Broker. 408-960-2185
- List Price
- $1,672,955
- MLS#
- ML82064271
- Status
- ACTIVE
- Property Type
- con
- Bedrooms
- 2
- Total Bathrooms
- 3
- Full Bathrooms
- 2
- Partial Bathrooms
- 1
- Sqft. of Residence
- 1,562
- Year Built
- 2026
Property Description
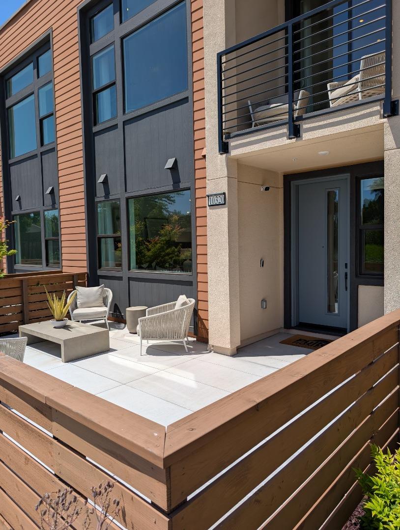
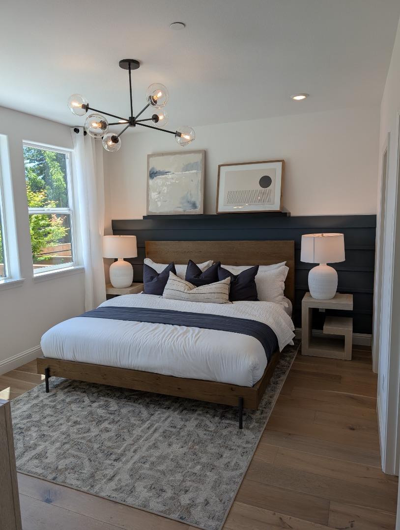
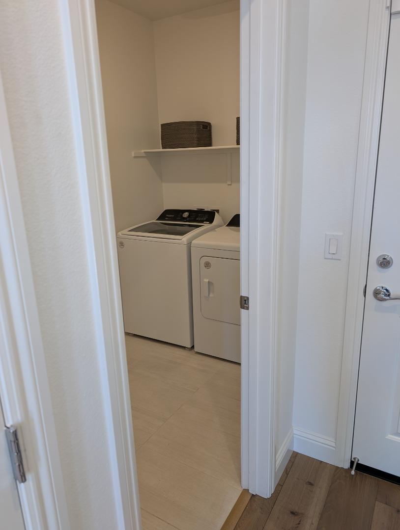
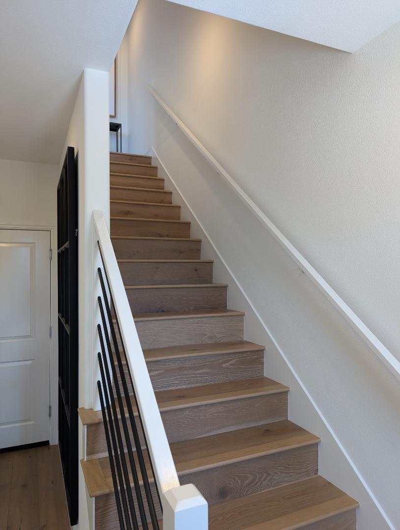
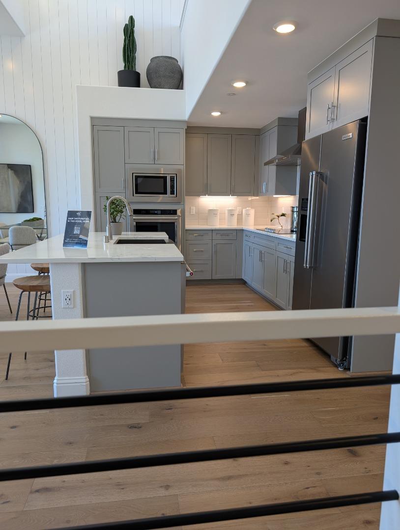
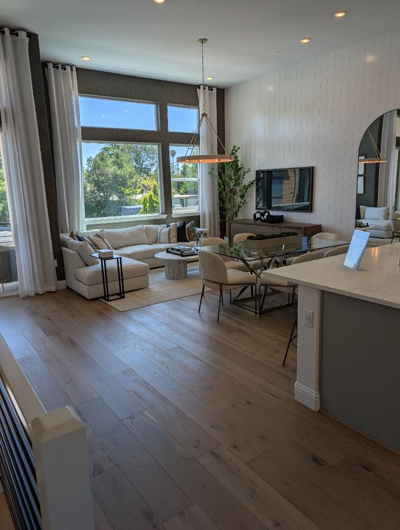
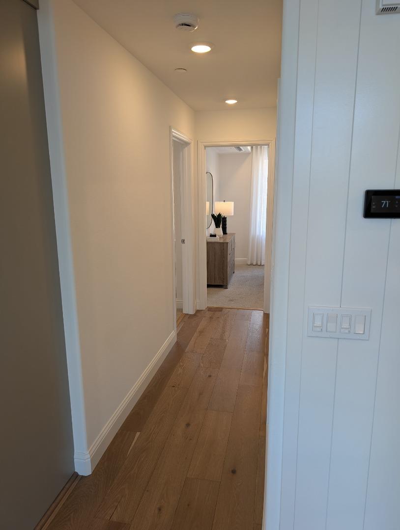
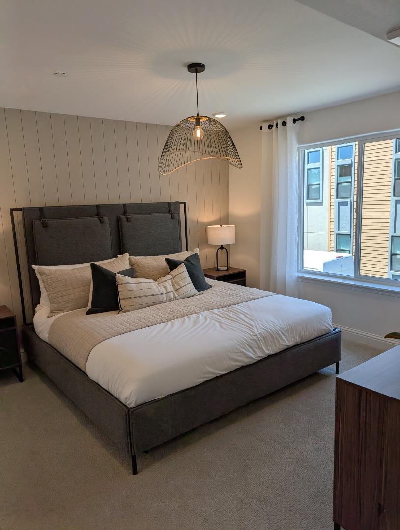
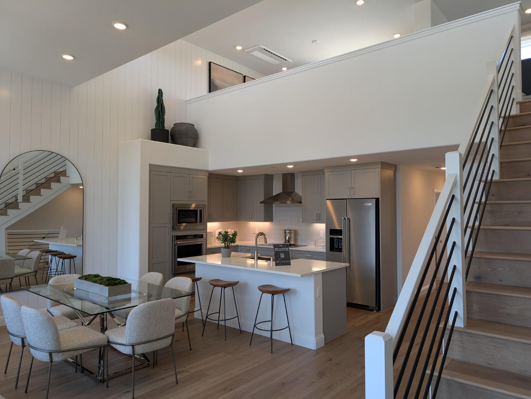
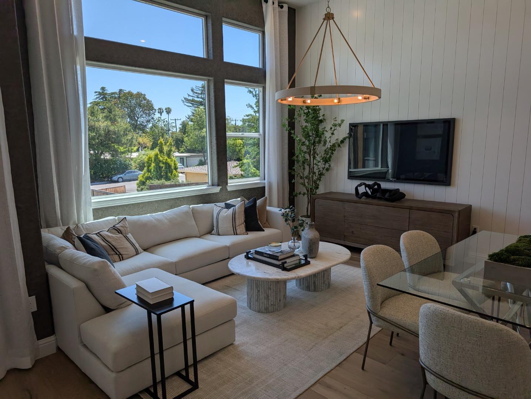
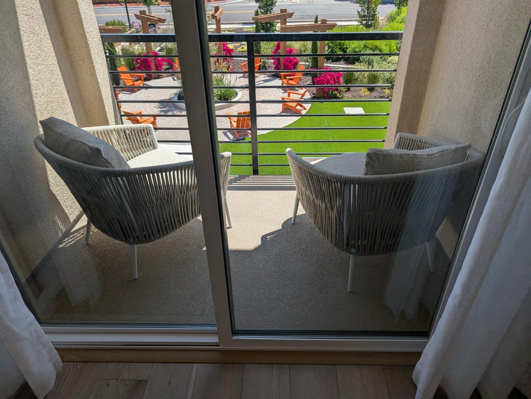
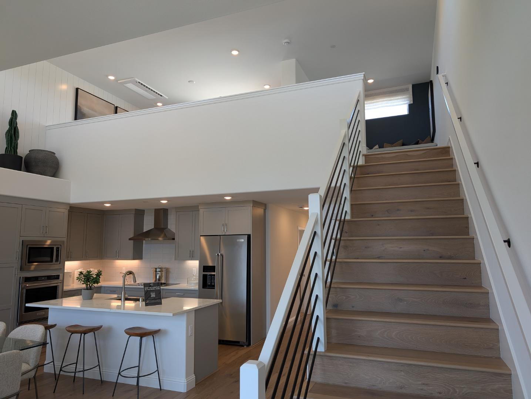
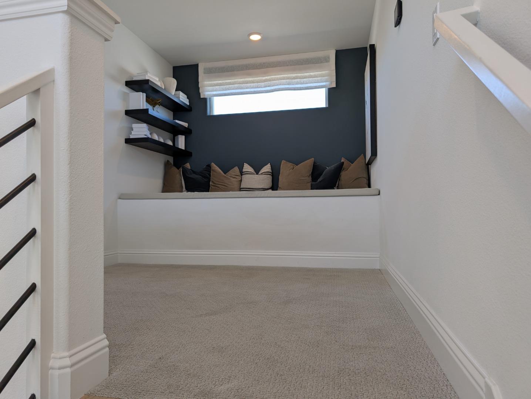
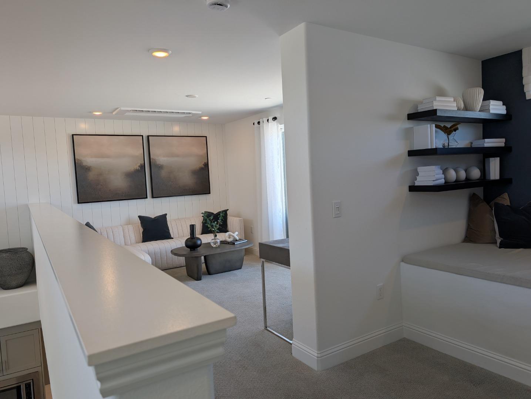
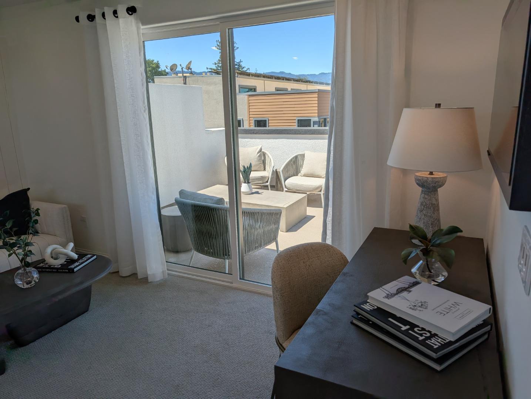
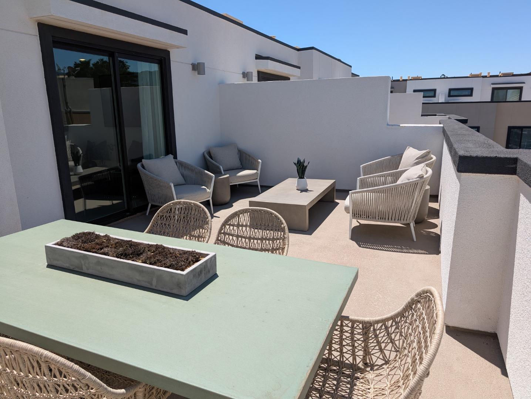
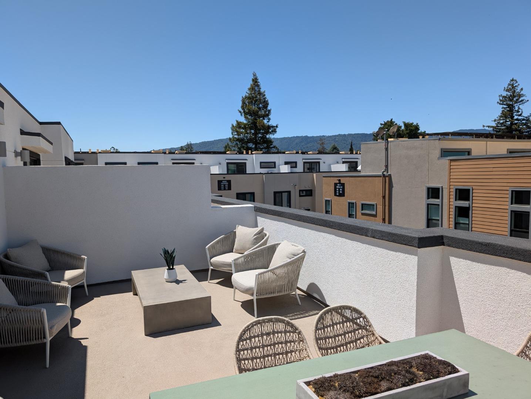
Consistently listed among the county's most desirable places to live, Saratoga is the setting for The Elms, a boutique community of new construction townhomes style condos. The Elms beautiful plan 1 home has solar purchase included and offers gorgeous high ceilings with open living area, and gourmet kitchen with quartz countertops, chef kitchen package, Stainless-steel appliances, designer cabinets, and beautiful luxury vinyl plank flooring throughout living areas. All design options have been selected for this home by our professional Designers. Spend time with friends and family or just relax upstairs in the open gathering room, kitchen, and cafe. At the end of the day, enjoy quiet solitude on the top-level mezzanine with indoor/outdoor living. Office is located on-site at 18800 Cox Ave #50, Saratoga, CA 95070. Pictures are of model home, not the actual home.
/u.realgeeks.media/lindachuhomes/Logo_Red.png)
Additional Information
- Amenities
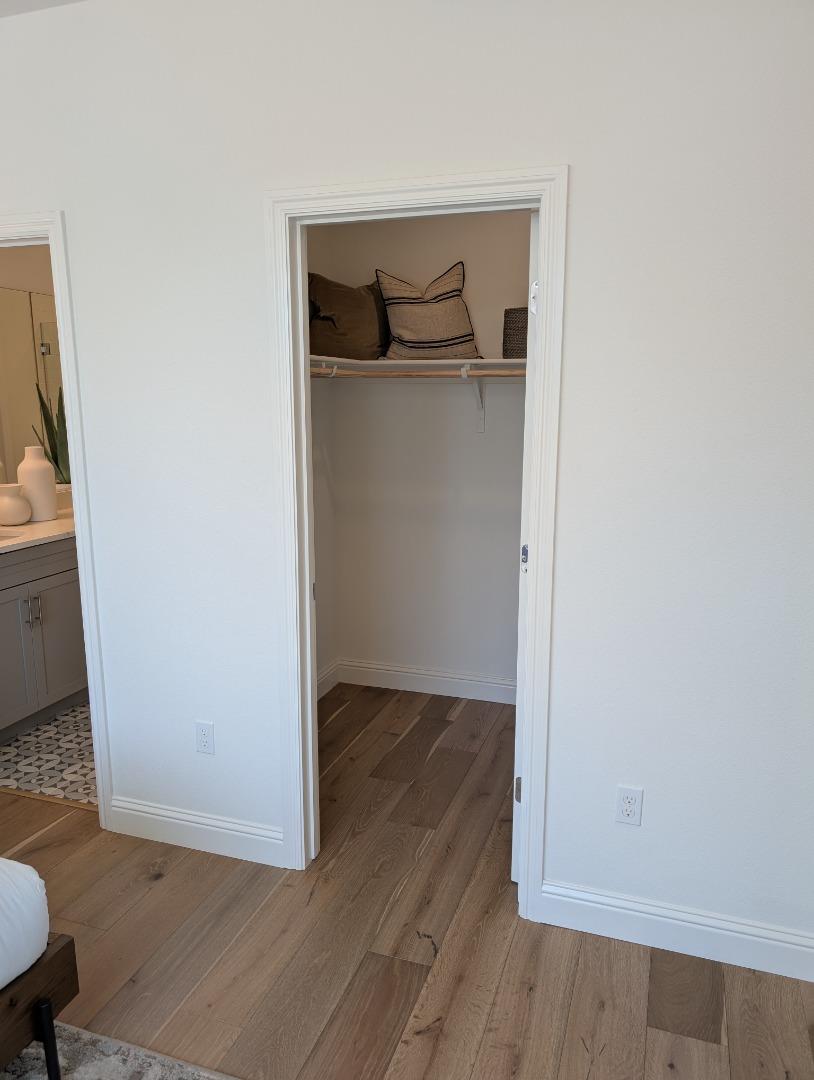
- Walk-in Closet, Vaulted Ceiling, High Ceiling, Skylight
- Association Fee
- $535
- Association Fee Includes
- Common Area Electricity, Exterior Painting, Insurance - Common Area, Insurance - Structure, Landscaping / Gardening, Maintenance - Common Area, Maintenance - Exterior, Maintenance - Road, Management Fee, Reserves, Roof
- Bathroom Features
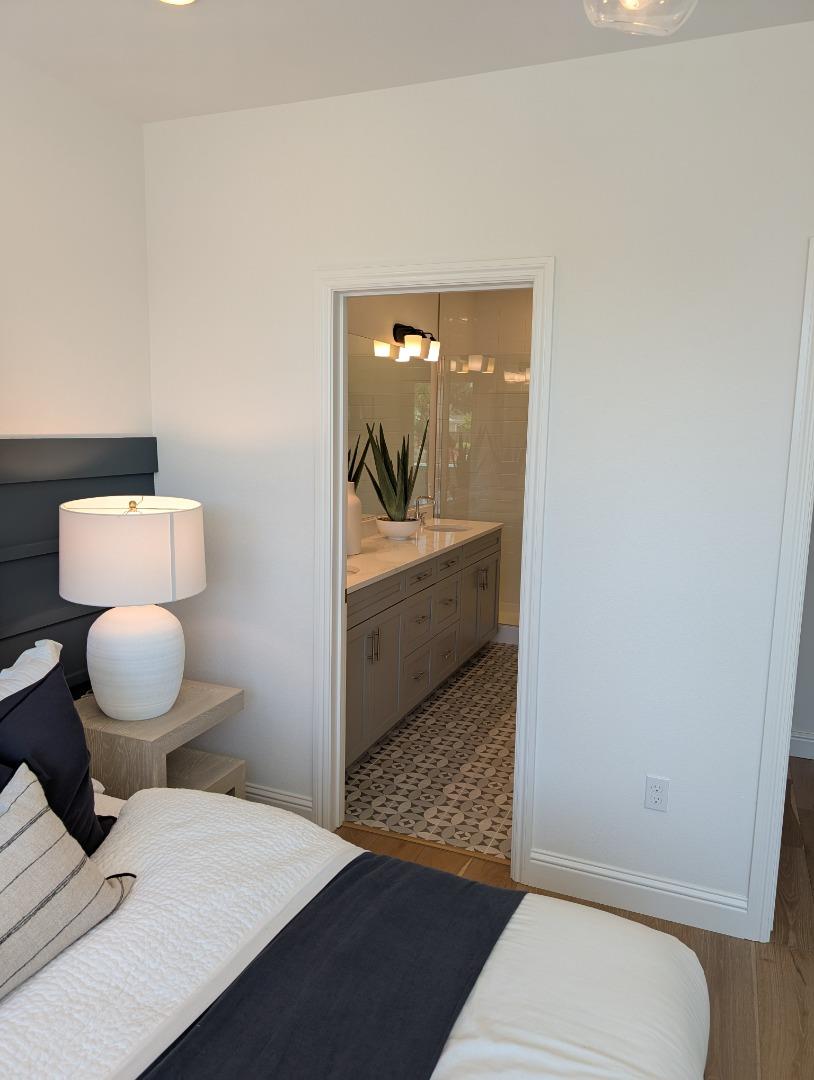
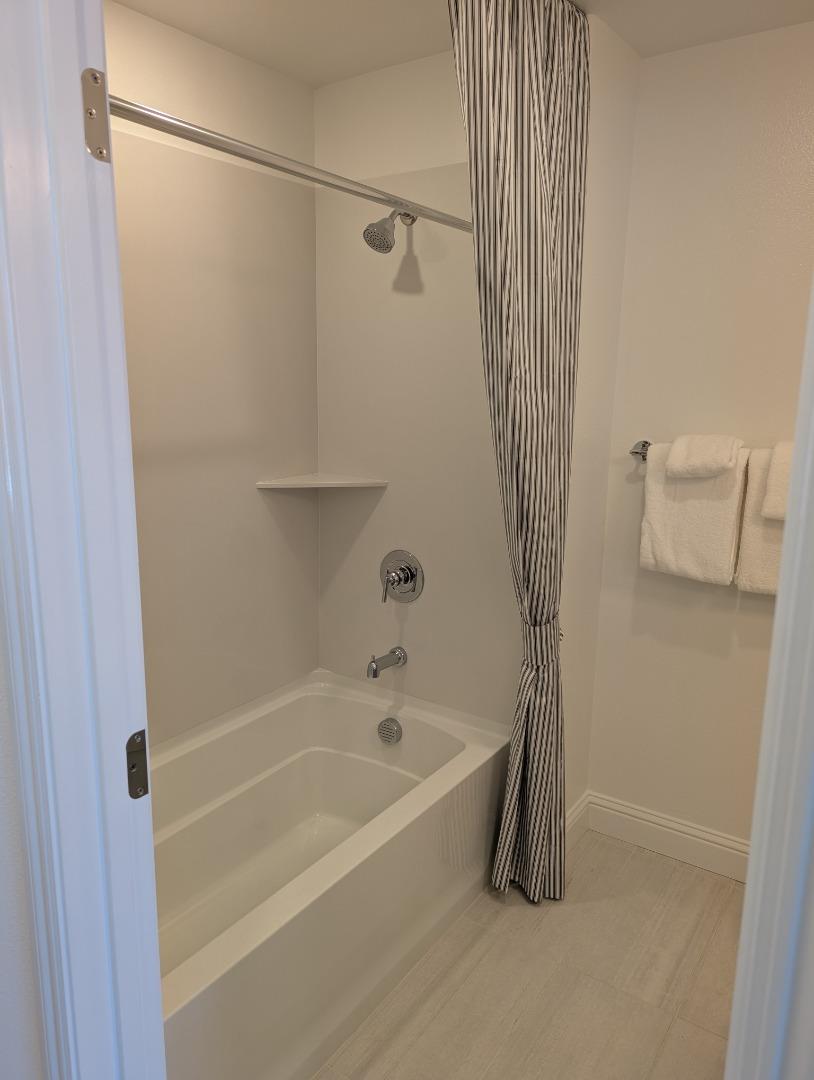
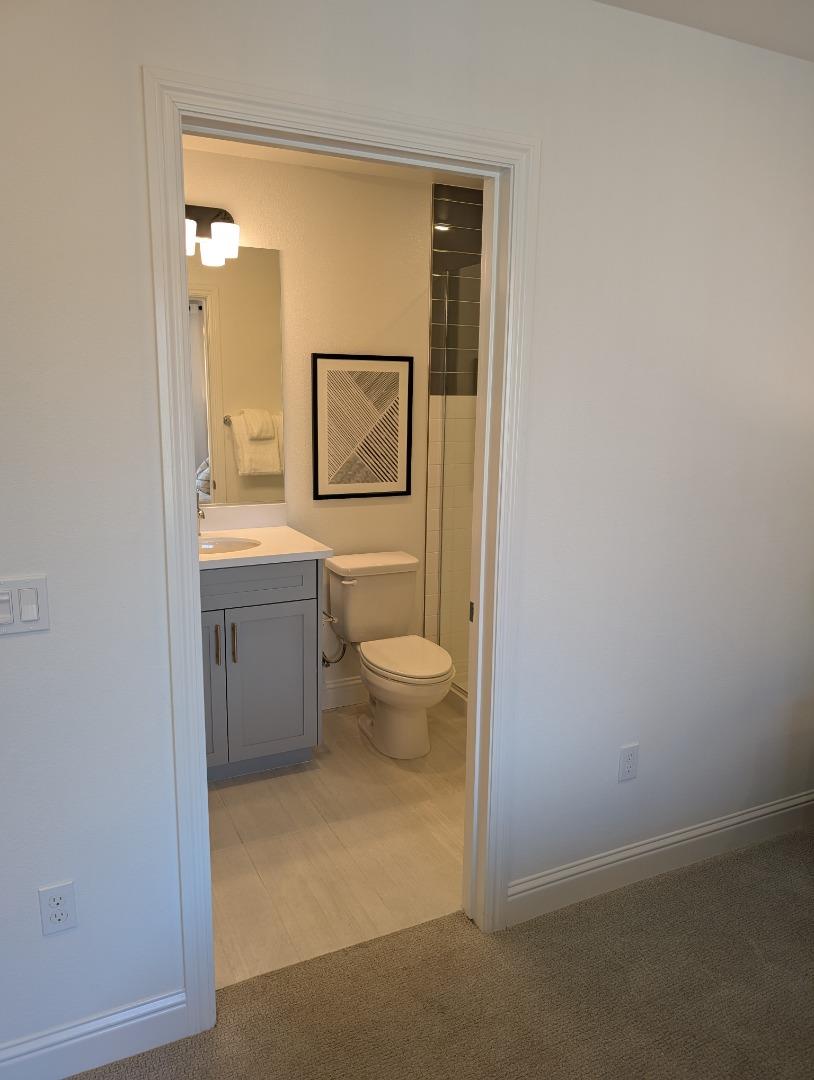
- Shower over Tub - 1, Double Sinks, Solid Surface, Full on Ground Floor, Primary - Stall Shower(s)
- Bedroom Description
- Primary Suite / Retreat, More than One Primary Bedroom, Ground Floor Bedroom
- Cooling System
- Multi-Zone
- Family Room
- Separate Family Room
- Fence
- Fenced Front
- Floor Covering
- Tile, Carpet, Vinyl / Linoleum
- Foundation
- Concrete Slab
- Garage Parking
- Attached Garage
- Heating System
- Heat Pump
- Laundry Facilities
- Electricity Hookup (220V), Inside
- Living Area
- 1,562
- Neighborhood
- Saratoga
- Other Utilities
- Public Utilities
- Roof
- Concrete
- Sewer
- Sewer - Public
- Special Features
- None
- Style
- Modern / High Tech
- Unit Description
- No Common Wall, Tri Level Unit, Unit Faces Street
- View
- View of Mountains, Neighborhood
- Year Built
- 2026
- Zoning
- CN
Mortgage Calculator
 Based on information from MLSListings MLS as of All data, including all measurements and calculations of area, is obtained from various sources and has not been, and will not be, verified by broker or MLS. All information should be independently reviewed and verified for accuracy. Properties may or may not be listed by the office/agent presenting the information.
Copyright 2026 MLSListings Inc. All rights reserved